
Description
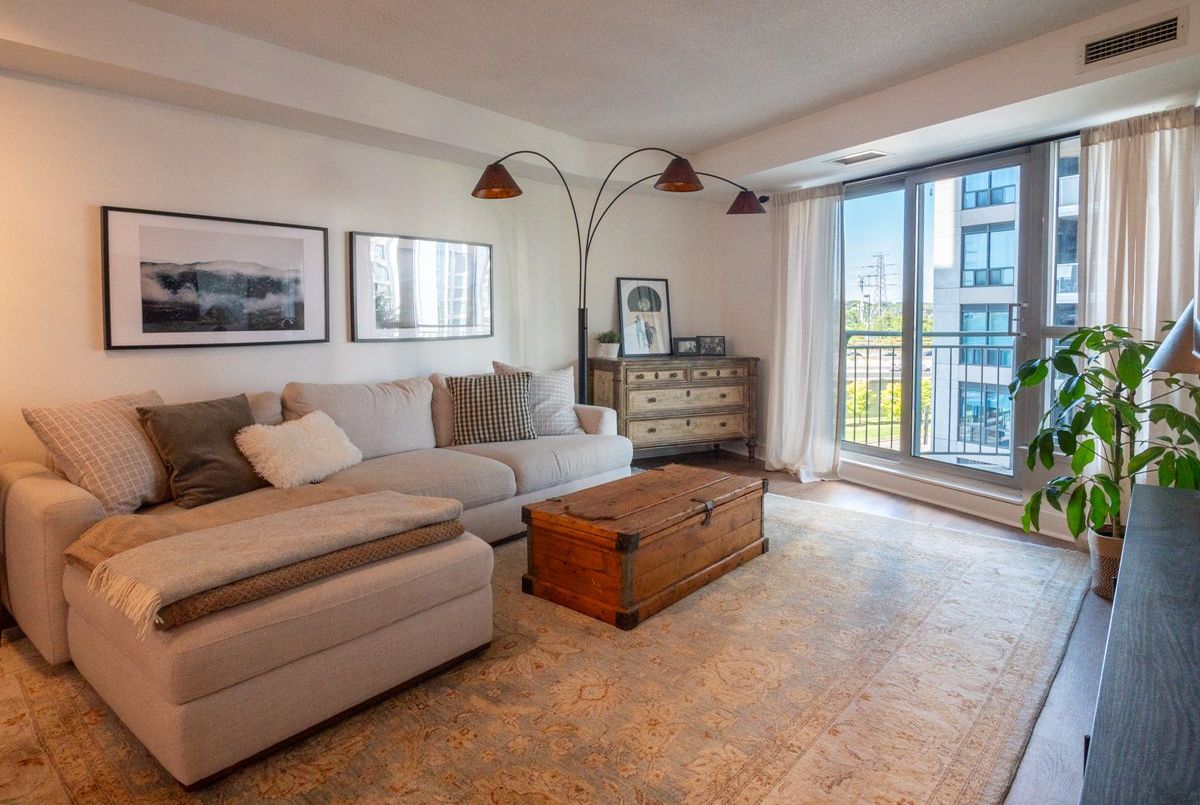
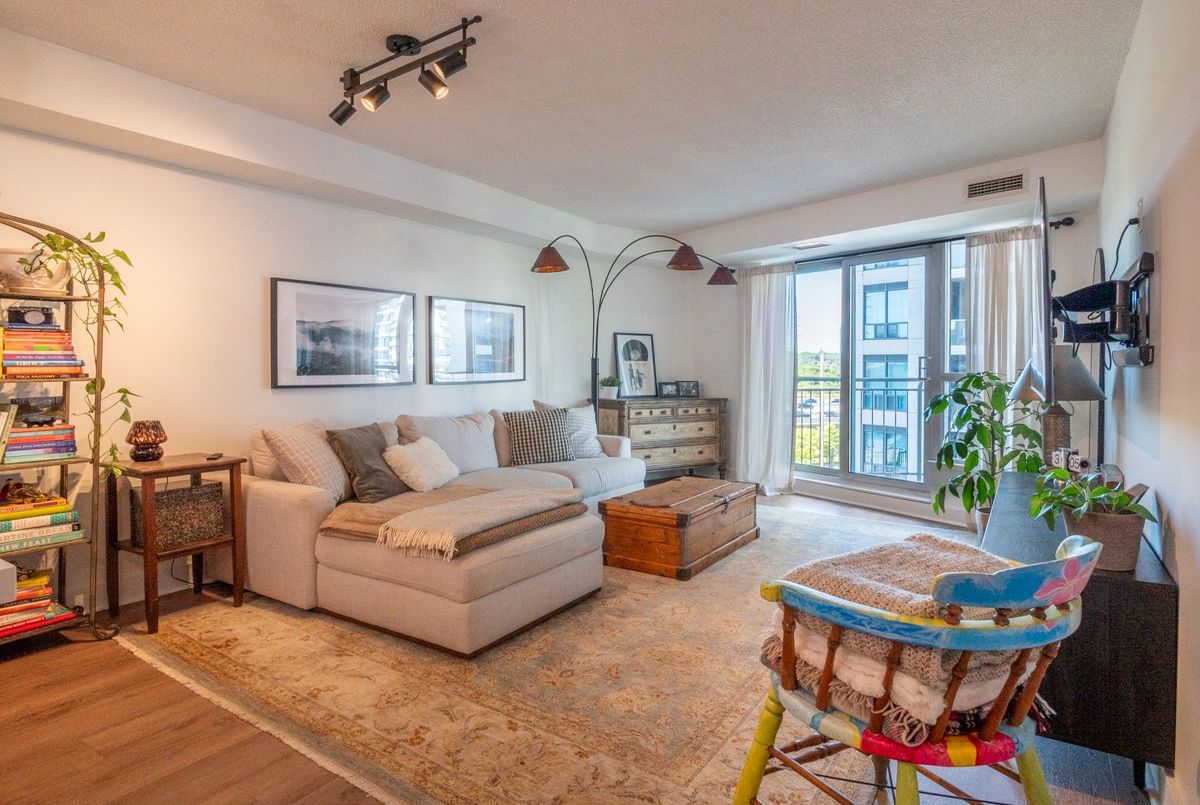
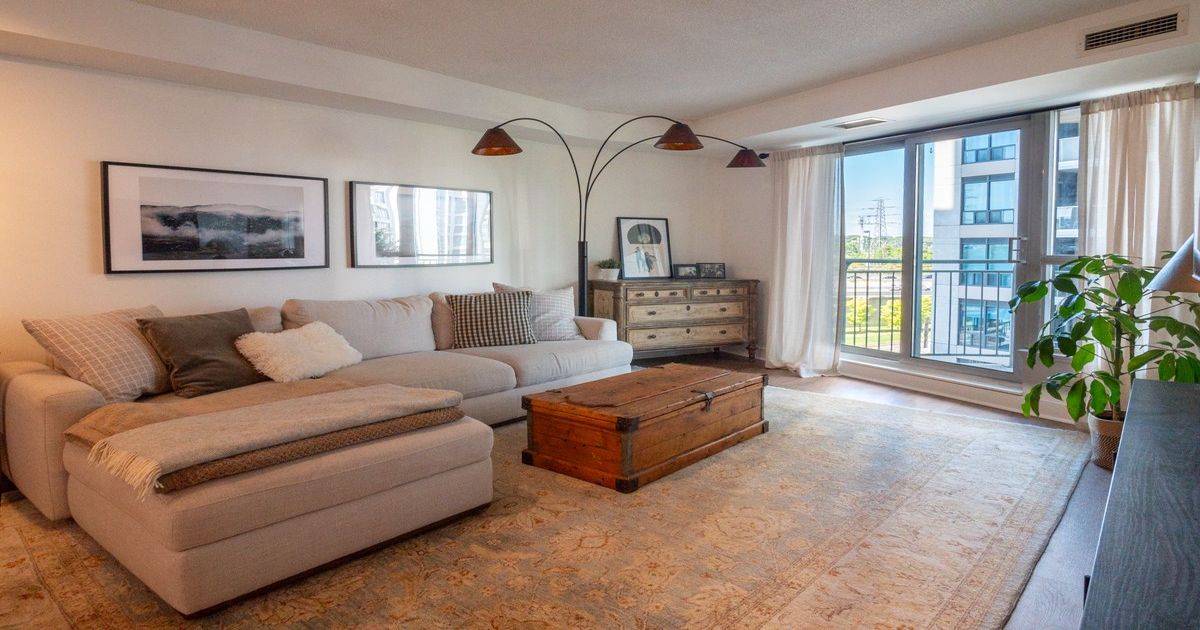
This beautifully renovated one-bedroom condo offers nearly 700 square feet of modern elegance. Updated in late 2022, the space features brand-new vinyl flooring and premium upgrades throughout the kitchen and bathroom, delivering both style and functionality.The welcoming foyer includes a spacious double closet, leading to a large bedroom that comfortably fits all your furniture. With parking and a locker conveniently located just steps from the elevator, every detail is designed for your ease and comfort.Unwind on the expansive balcony, perfect for summer BBQs, with partial lake views adding to the serene setting. Fall in Love, we are waiting.
Additional Details
-
- MLS®
- W9308743
-
- Original Price
- 595,000
-
- Unit No.
- 501
-
- Community
- Mimico
-
- Living Area
- 700-799
-
- Building Type
- Condo Apartment
-
- Building Style
- Apartment
-
- Taxes
- $1946 (2023)
-
- Garage Space
- 1
-
- Garage Type
- Underground
-
- Parking Space
- 1
-
- Cooling
- Central Air
-
- Heating
- Gas
-
- Kitchen
- 1
-
- Basement
- None
-
- Locker
- Exclusive
-
- Pets Permitted
- Yes-with Restrictions
-
- Association Name
- MTCC
-
- Association Fee
- 643.27
-
- Association Fee Includes
- CAC Included, Common Elements Included, Heat Included, Hydro Included, Building Insurance Included, Parking Included, Water Included
-
- Association Amenities
- BBQs Allowed, Exercise Room, Guest Suites, Gym, Party Room/Meeting Room, Visitor Parking
-
- Property Management
- 360 Community Management
-
- Occupant Type
- Owner
-
- Listing Brokerage
- EXP REALTY