
Description
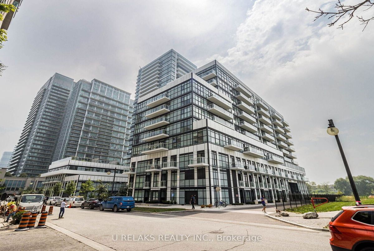
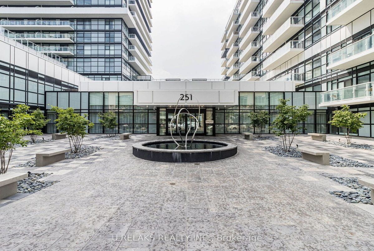
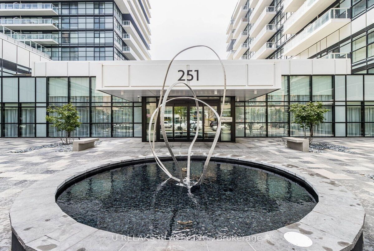
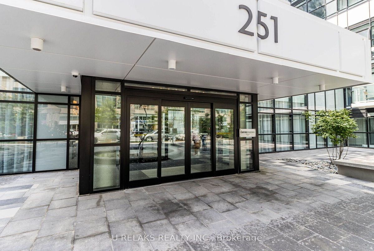
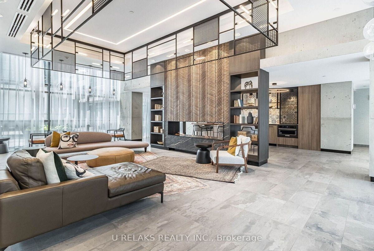
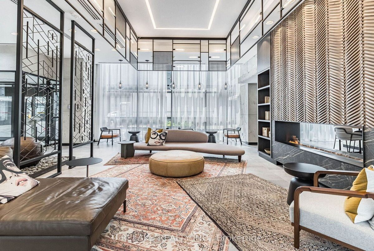
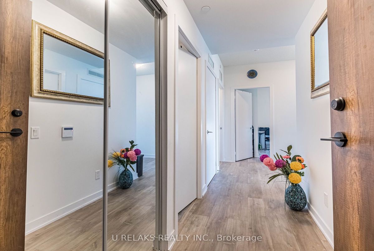
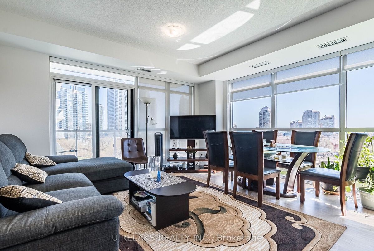
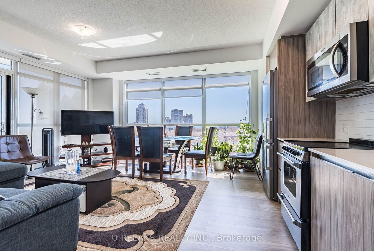
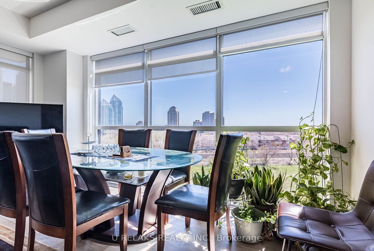
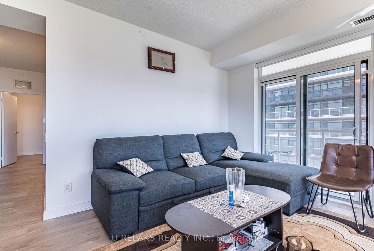
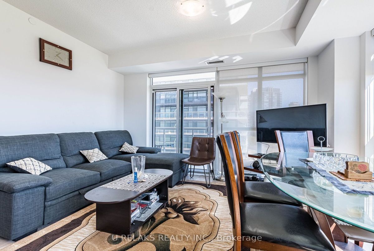
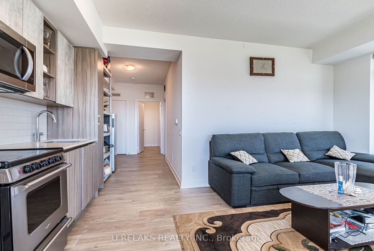
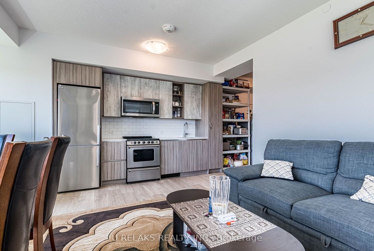
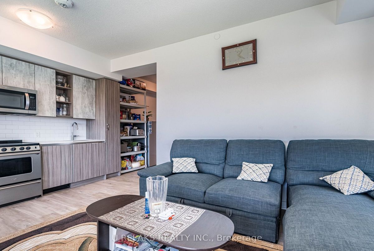
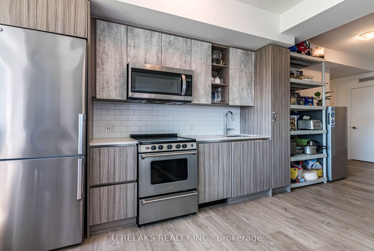
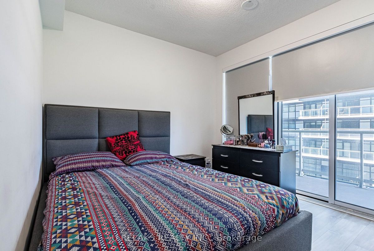
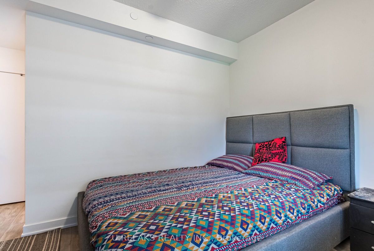
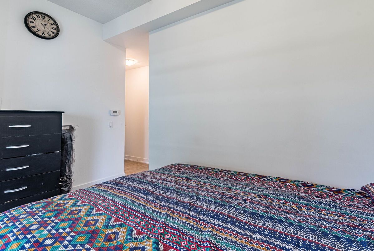
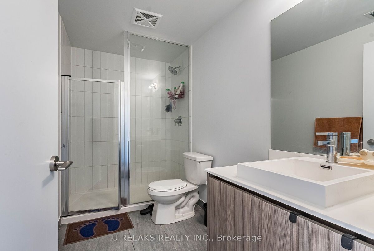
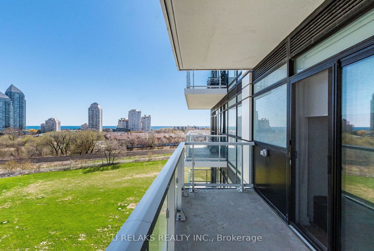
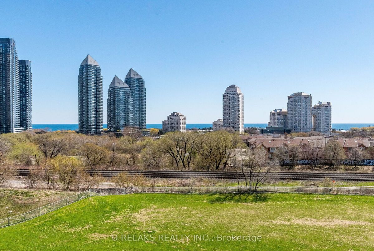
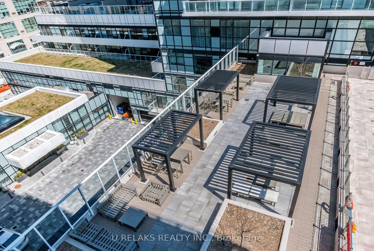
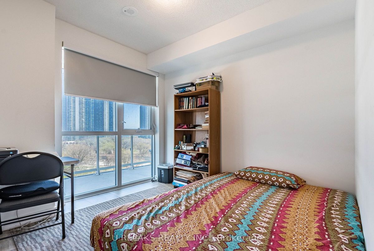
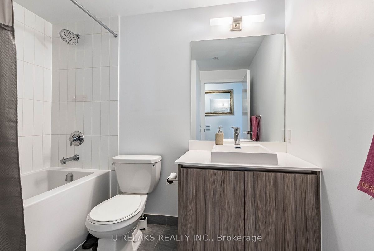
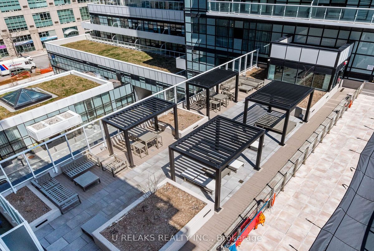
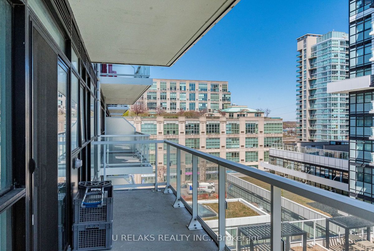
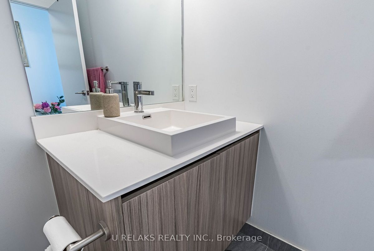
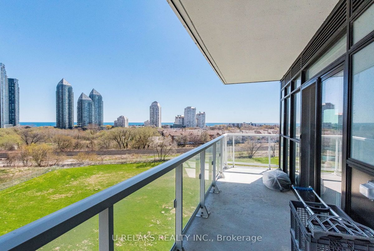
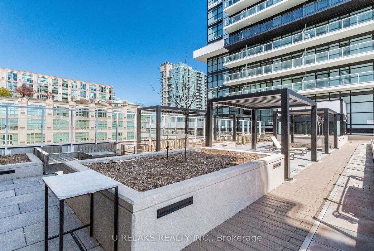
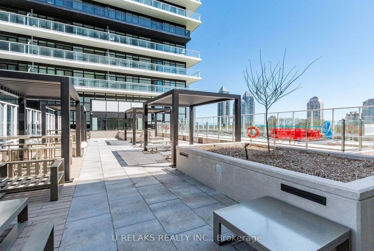
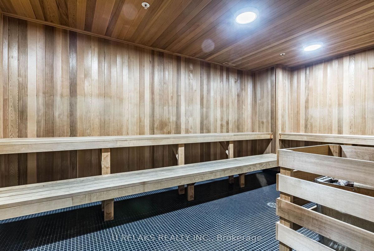
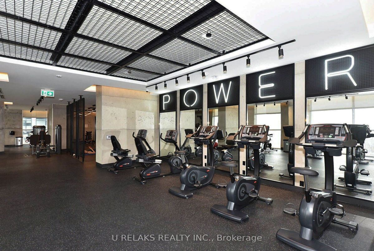
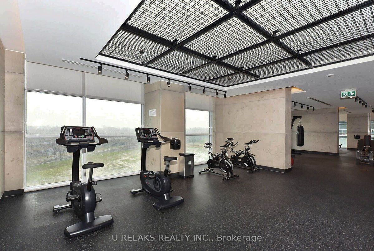
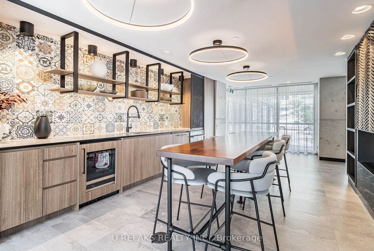
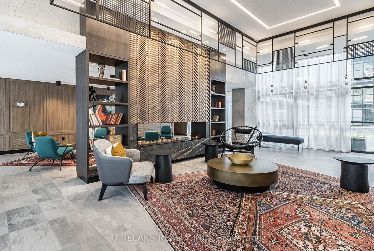
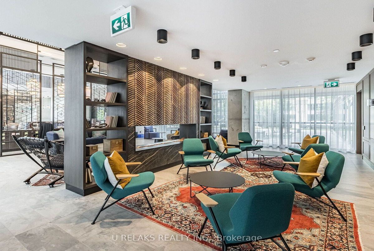
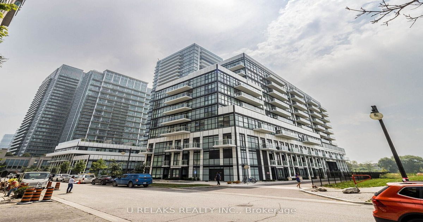
Beautiful, Bright, and spacious 820 Sqft Unit With 2 Br, 2 Wr in one of the most desirable locations in Mimico. 1 Underground Parking Spot And Locker.Spacious Master With W/I Closet And Ensuite. Lake View From The Balcony. Modern Open Concept Layout Features High-End Finishes, Kitchen With S/S Appliances and Quartz Counters.Combined Living/Dining W/O To The Balcony.State of the Art Amenities include; An Outdoor Pool, BBQ Area, Large Gym, Sauna, 24 Hour Concierge, & Party Room. Located Close To Shopping, The Lake, Park, Transit, Trails & Restaurants. Located Minutes To The Gardiner/QEW With Easy Access To Downtown & Connecting HWYs 427/401.
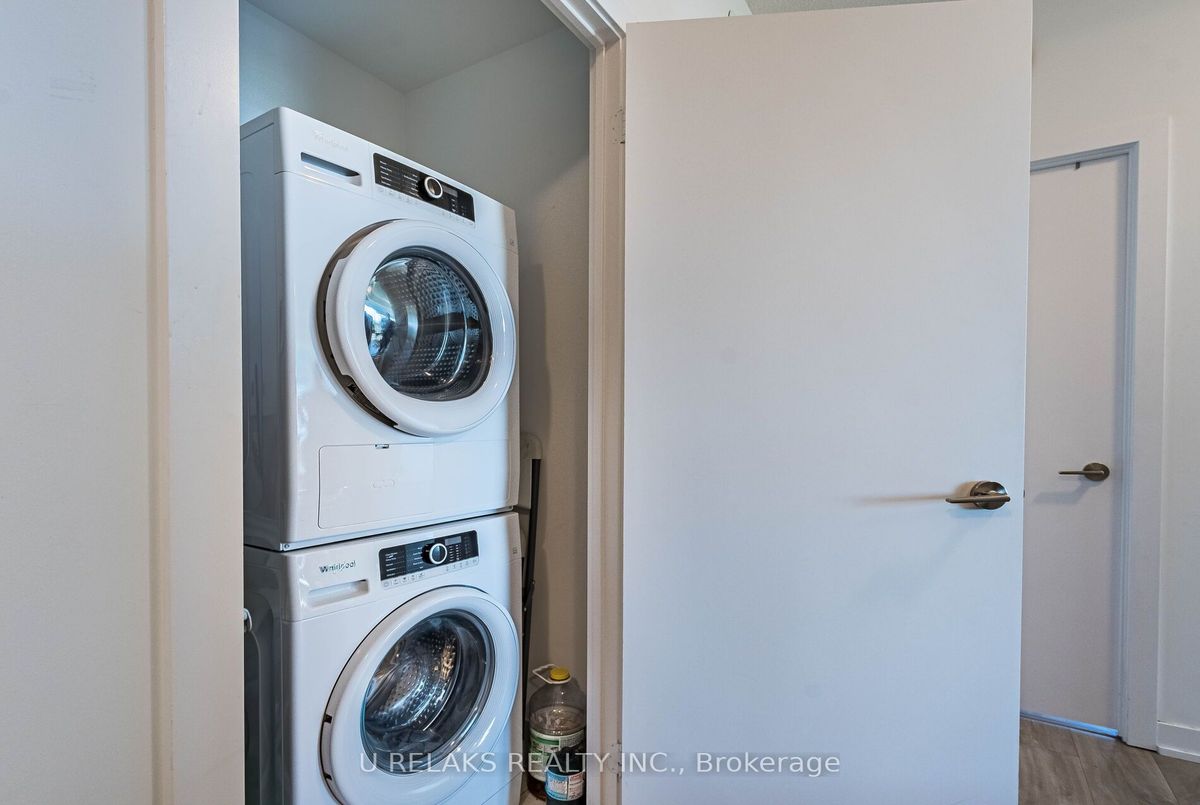
Stainless Steel Appliances: Fridge, Stove, Dishwasher, Microwave/Hood Fan. White Stackable Washer And Dryer. Soaring 9-ft Ceilings. Parking And Locker Included. This Unit Is A Must See!
Additional Details
-
- MLS®
- W8476692
-
- Unit No.
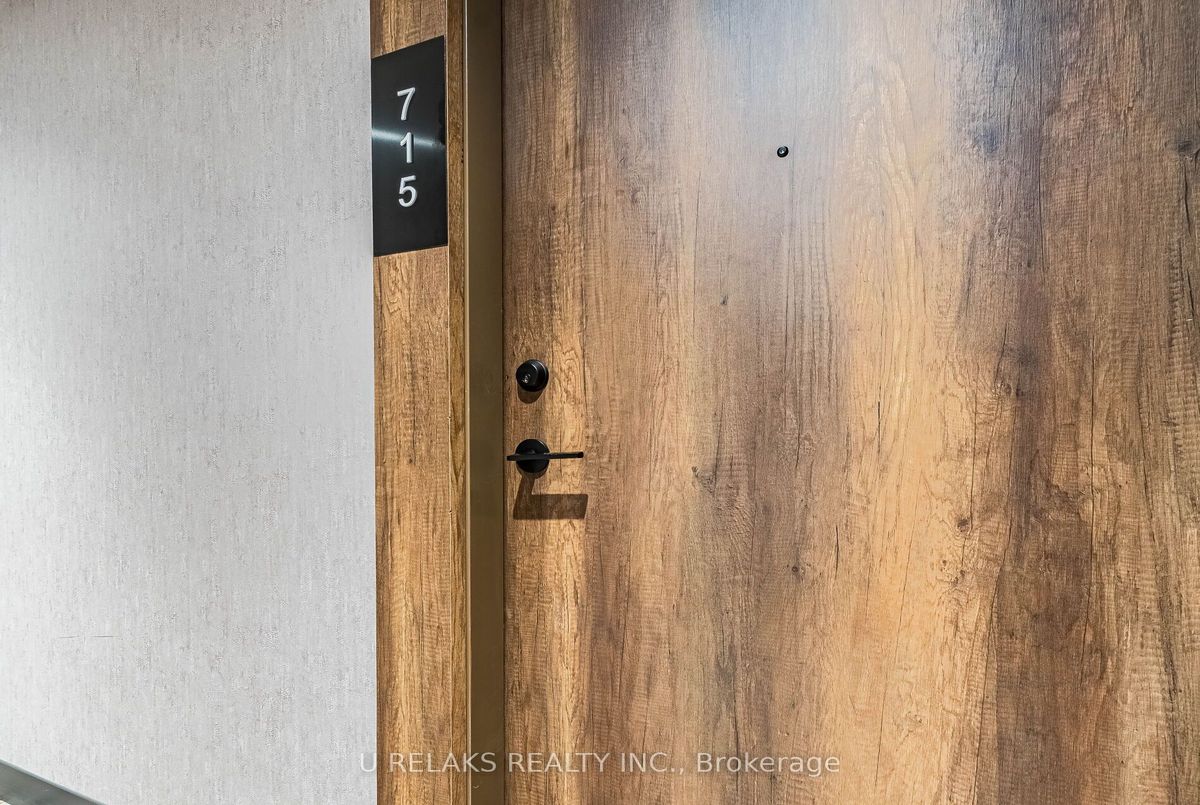
- 715
-
- Community
- Mimico
-
- Living Area
- 800-899
-
- Building Type
- Condo Apartment
-
- Building Style
- Apartment
-
- Taxes
- $2971.58 (2023)
-
- Garage Space
- 1
-
- Garage Type
- Underground
-
- Parking Space
- 1
-
- Cooling
- Central Air
-
- Heating
- Gas
-
- Kitchen
- 1
-
- Basement
- None
-
- Locker
- Owned
-
- Pets Permitted
- Restricted
-
- Association Name
- TSCC
-
- Association Fee
- 578.36
-
- Association Fee Includes
- CAC Included, Common Elements Included, Building Insurance Included, Parking Included
-
- Property Management
- Duka Property Management
-
- Occupant Type
- Owner
-
- Listing Brokerage
- U RELAKS REALTY INC.