
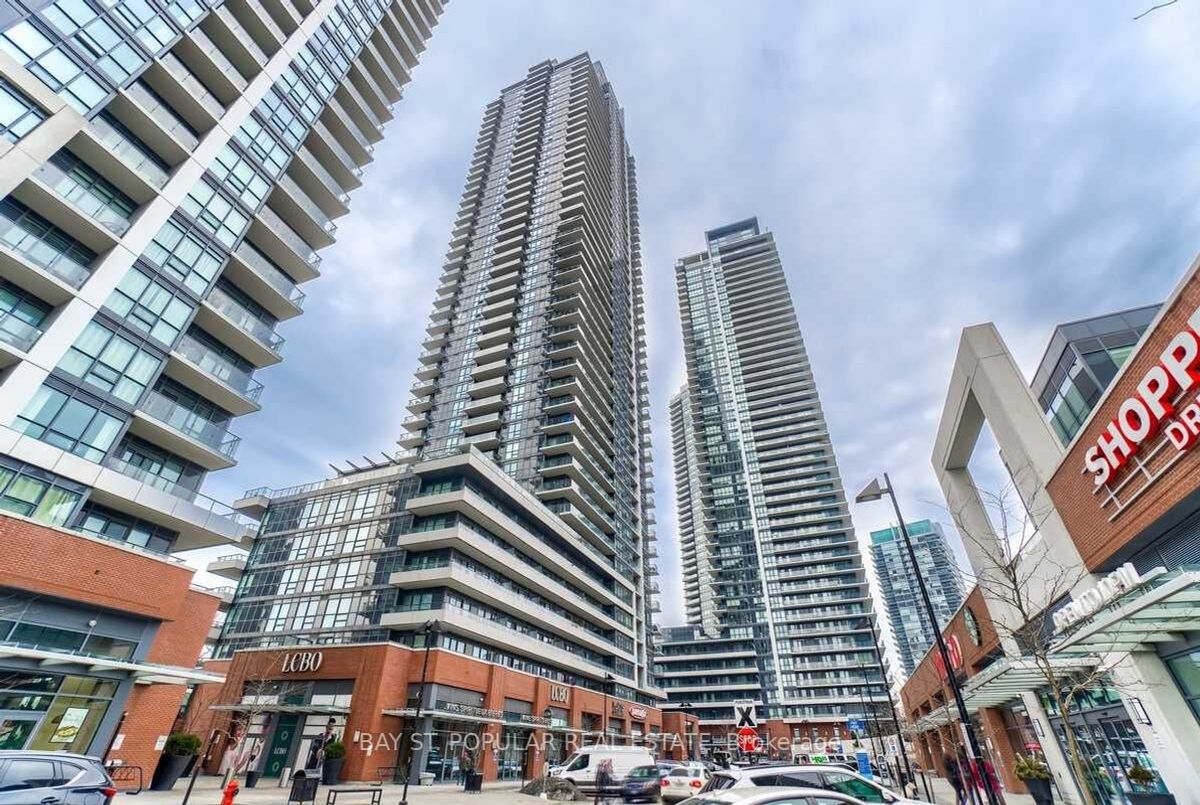
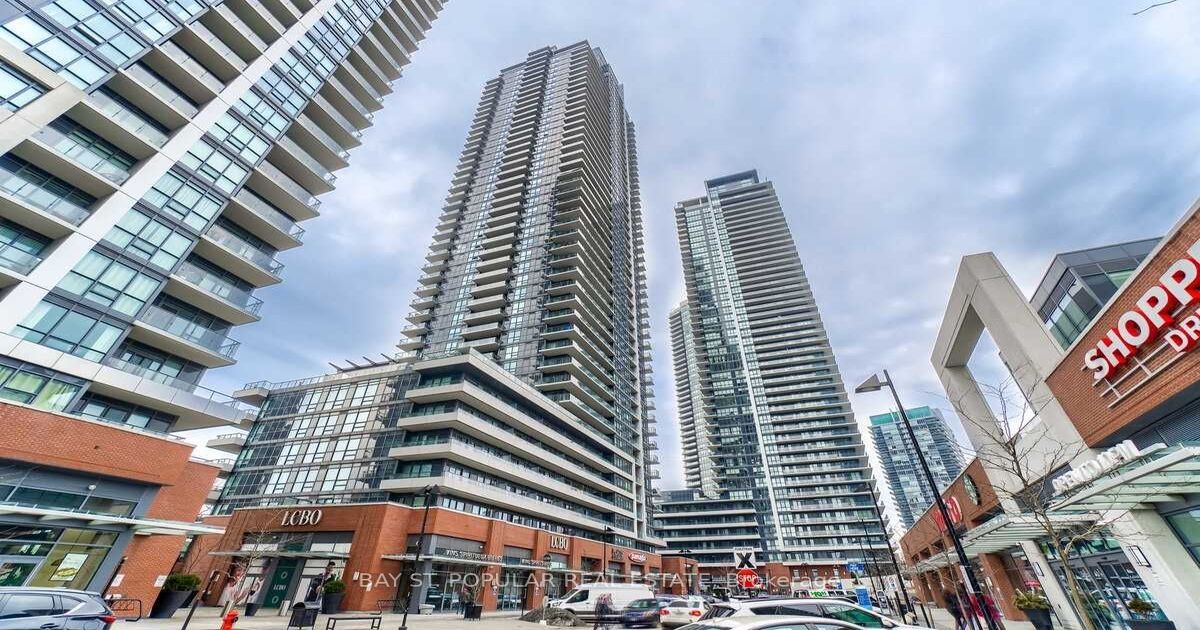
Description
Unobstructed Views Of The Lake And The City In This Bright & Spacious 1 + 1 Unit. Modern & Open Concept Kitchen With Central Island. 10Ft Ceiling. Floor To Ceiling Windows. Custom Closet Organizers. Great Amenities Incl: Gym, Indoor Pool, Spa, Rooftop Patio. Walk To Metro, Shoppers Drug Mart, Banks. Steps To Humber Bay Park. Ttc & Minutes To Downtown.(Photos Taken Before Tenants Moved In)
Additional Details
-
- MLS®
- W11910644
-
- Original Price
- 718,000
-
- Unit No.
- 4506
-
- Community
- Mimico
-
- Living Area
- 600-699
-
- Building Type
- Condo Apartment
-
- Building Style
- Apartment
-
- Taxes
- $2281.7 (2024)
-
- Garage Space
- 1
-
- Garage Type
- Underground
-
- Cooling
- Central Air
-
- Heating
- Gas
-
- Kitchen
- 1
-
- Basement
- None
-
- Locker
- Owned
-
- Pets Permitted
- Restricted
-
- Association Name
- TSCC
-
- Association Fee
- 572.89
-
- Association Fee Includes
- Heat Included, Water Included, Common Elements Included, Building Insurance Included
-
- Association Amenities
- Indoor Pool, Gym, Concierge, Party Room/Meeting Room, Visitor Parking
-
- Property Management
- CPO/Management Inc
-
- Occupant Type
- Tenant
-
- Listing Brokerage
- BAY ST. POPULAR REAL ESTATE
Property Rooms
| Room Level | Room Type | Room Width | Room Length | Room Area | Room Dimensions | Room Desc |
|---|---|---|---|---|---|---|
| Flat | Primary Bedroom | 2.8 | 3.1 | -- | -- | -- |
| Flat | Den | 2 | 2.4 | -- | -- | -- |
| Flat | Kitchen | 3.5 | 3.4 | -- | -- | -- |
| Flat | Living Room | 3.5 | 3.3 | -- | -- | -- |
| Flat | Bathroom | 1.7 | 2.3 | -- | -- | -- |