
Description
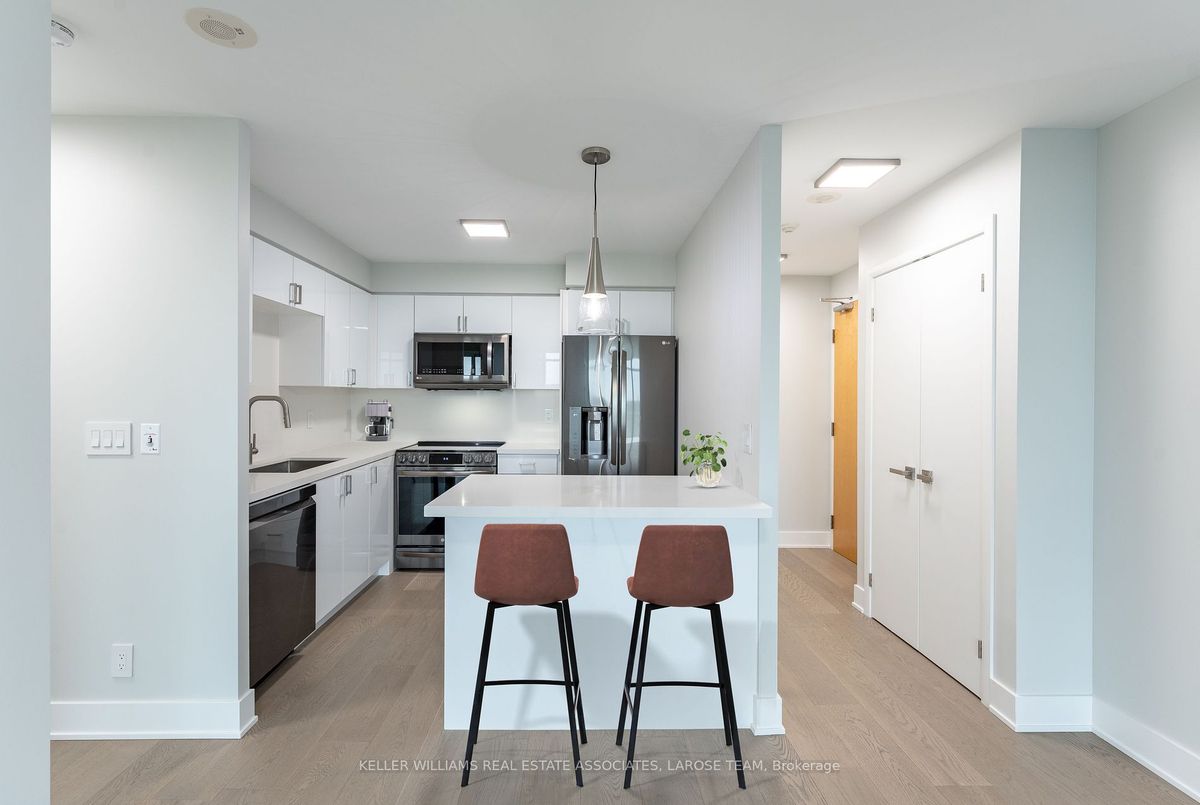
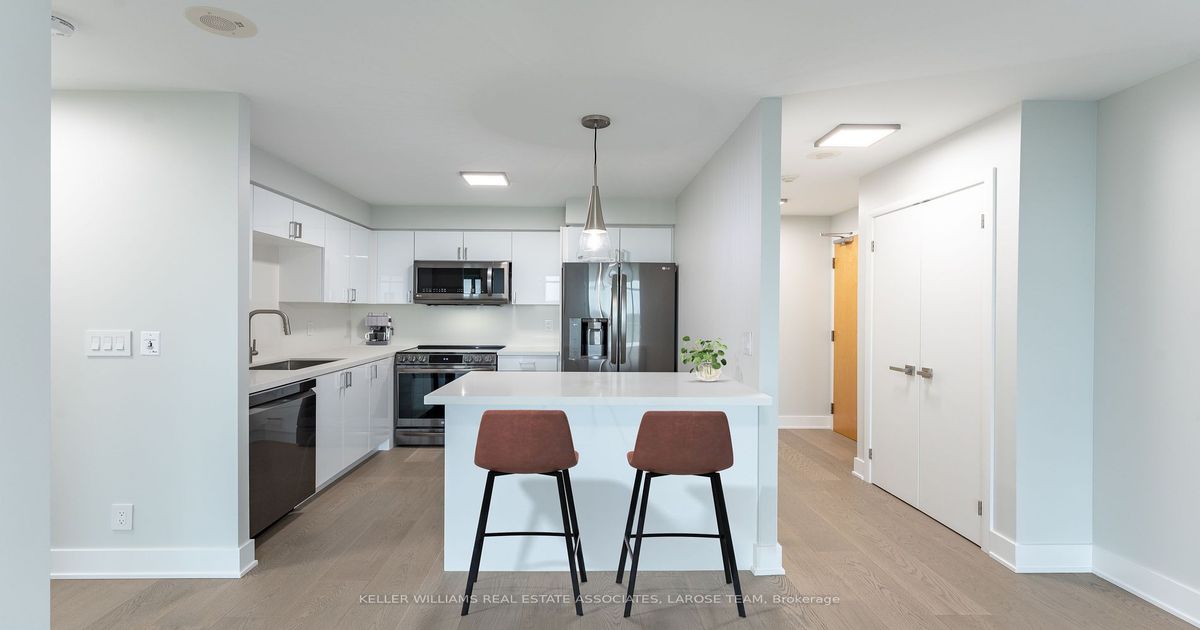
BRAND NEW renovations throughout! Watch the Video Tour! Spacious 1 bedroom suite with bright open-concept living with floor to ceiling windows, freshly painted throughout, smooth ceilings, engineered hardwood floors. Brand new kitchen featuring quartz counters & backsplash, black SS appliances, convenient breakfast bar. Stunning porcelain tiles in the bathroom, solid wood vanity with quartz countertop. Seller willing to install custom shelf/divider for separate workspace (digital mockup provided for reference). Balcony with wood tiles. No expense spared! Do not miss this! Fantastic opportunity nestled within the vibrant Mystic Pointe community! Oversized locker & parking. Easy access to TTC, GO Train, highways, the serene lakeside, scenic trails, vibrant shops including Metro, LCBO, Shoppers Drug Mart, and much more. Enjoy the resort-like amenities, running track, BBQ area, gym/aerobics studio, pool tables, a theatre room, guest suites, and an outdoor pool.
Additional Details
-
- MLS®
- W11904343
-
- Unit No.
- 1517
-
- Community
- Mimico
-
- Living Area
- 600-699
-
- Building Type
- Condo Apartment
-
- Building Style
- Apartment
-
- Taxes
- $2002.8 (2024)
-
- Garage Space
- 1
-
- Garage Type
- Underground
-
- Parking Space
- 1
-
- Cooling
- Central Air
-
- Heating
- Gas
-
- Kitchen
- 1
-
- Basement
- None
-
- Locker
- Owned
-
- Pets Permitted
- Restricted
-
- Building Name
- The Tides
-
- Association Name
- TSCC
-
- Association Fee
- 694.95
-
- Association Fee Includes
- CAC Included, Common Elements Included, Heat Included, Hydro Included, Building Insurance Included, Parking Included, Water Included
-
- Property Management
- Crossbridge
-
- Occupant Type
- Owner
-
- Listing Brokerage
- KELLER WILLIAMS REAL ESTATE ASSOCIATES, LAROSE TEAM
Property Rooms
| Room Level | Room Type | Room Width | Room Length | Room Area | Room Dimensions | Room Desc |
|---|---|---|---|---|---|---|
| Main | Living Room | 3.12 (Meters) | 7.01 (Meters) | 17.98 (Square Meters) | 5.80 x 3.10 | Living Room |
| Main | Dining Room | 3.12 (Meters) | 7.01 (Meters) | 17.98 (Square Meters) | 5.80 x 3.10 | Dining Room |
| Main | Kitchen | 2.57 (Meters) | 2.74 (Meters) | 7.26 (Square Meters) | 2.74 x 2.65 | Kitchen |
| Main | Bedroom | 2.92 (Meters) | 3.71 (Meters) | 12.1 (Square Meters) | 4.20 x 2.88 | Bedroom |