
Description
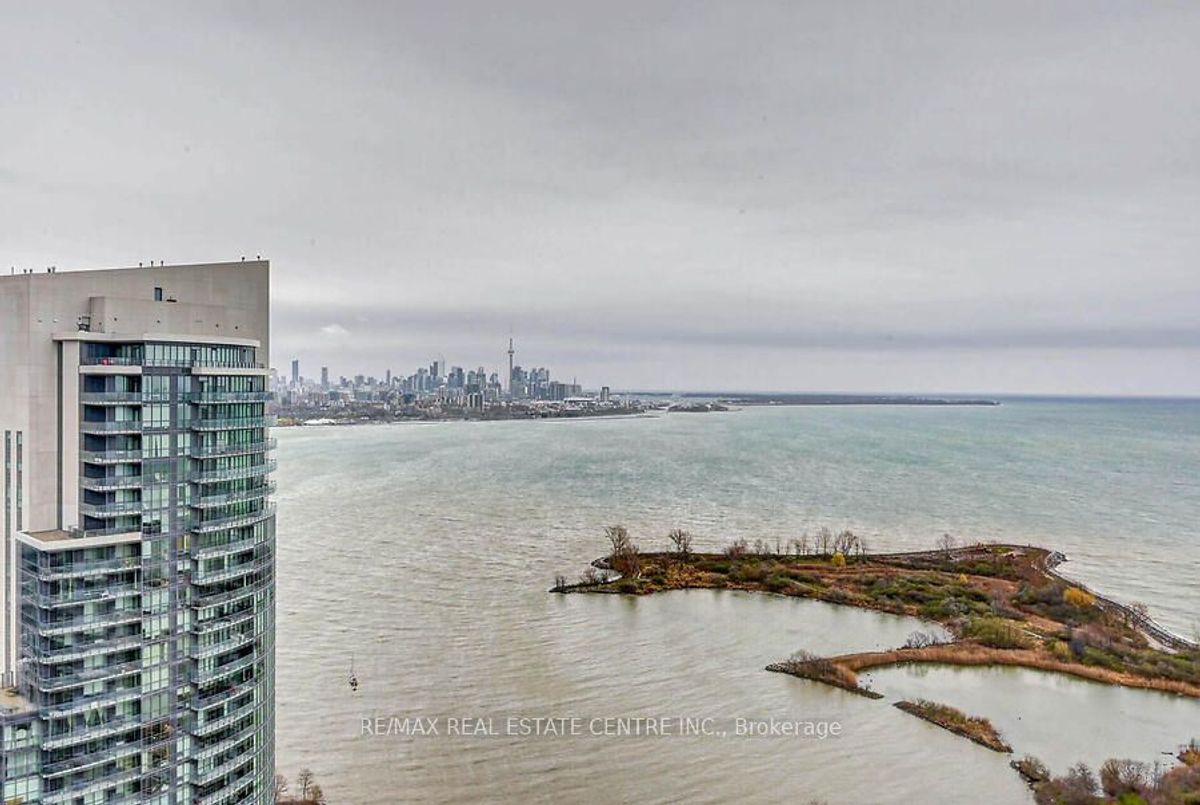
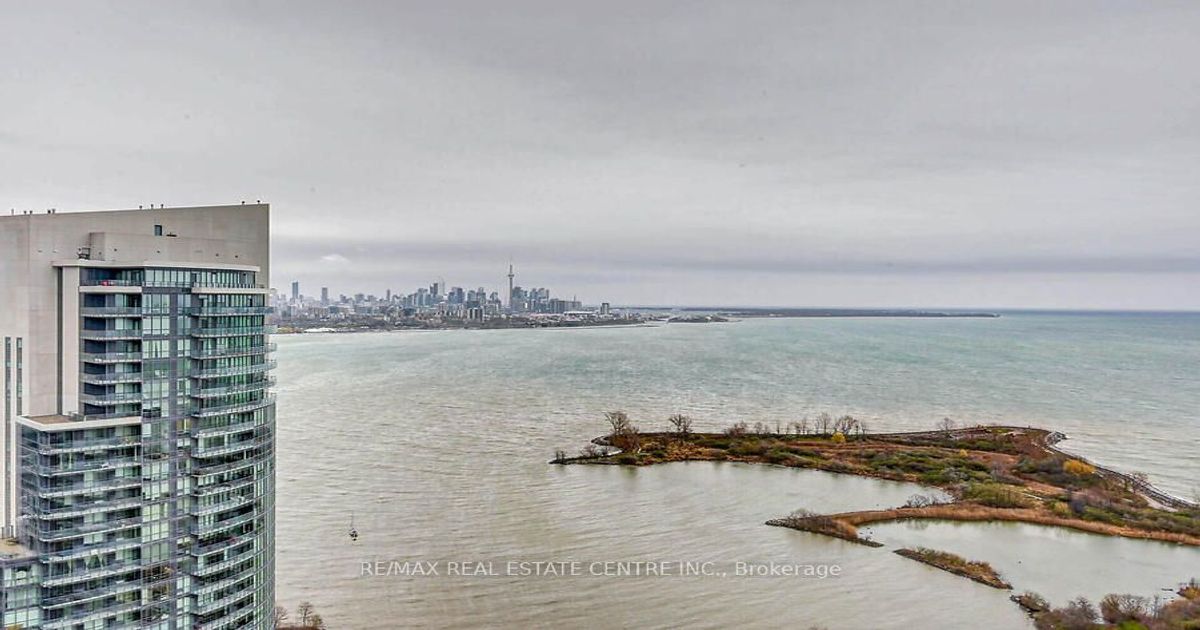
Investors delight, lowest priced two bedroom pearl model in the building. Must sell, vacant, immediate possession available two bedrooms plus a media room, two bathrooms, master suite has a full bath, ensuite laundry. Upscale executive luxury waterfront condo on high 26th floor with beautiful south west view of Lake Ontario and marina. Open balcony, high 9ft. ceiling, kitchen island, freshly painted, new vinyl flooring, new bathroom fixtures. One parking and one locker included. **EXTRAS** Existing fridge, stove, washer, dryer, microwave oven, brand new flooring, new bathroom fixtures.
Additional Details
-
- MLS®
- W11897735
-
- Unit No.
- 2611
-
- Community
- Mimico
-
- Living Area
- 800-899
-
- Building Type
- Condo Apartment
-
- Building Style
- Apartment
-
- Taxes
- $3097 (2024)
-
- Garage Space
- 1
-
- Garage Type
- None
-
- Parking Space
- 1
-
- Cooling
- Central Air
-
- Heating
- Gas
-
- Kitchen
- 1
-
- Basement
- None
-
- Locker
- Owned
-
- Pets Permitted
- Restricted
-
- Possession Date
- 2025-01-17
-
- Association Name
- TSCC
-
- Association Fee
- 745.85
-
- Association Fee Includes
- Heat Included, Common Elements Included, Building Insurance Included, Water Included, Parking Included
-
- Association Amenities
- Concierge, Guest Suites, Gym, Party Room/Meeting Room, Visitor Parking
-
- Property Management
- City Cites Property Management
-
- Occupant Type
- Vacant
-
- Listing Brokerage
- RE/MAX REAL ESTATE CENTRE INC.