
Description
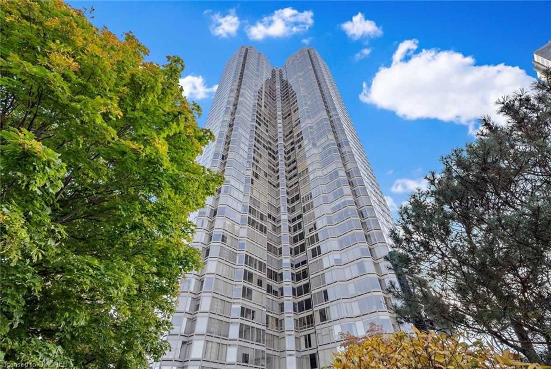
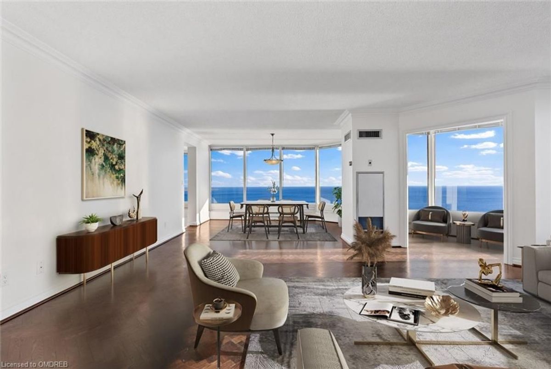
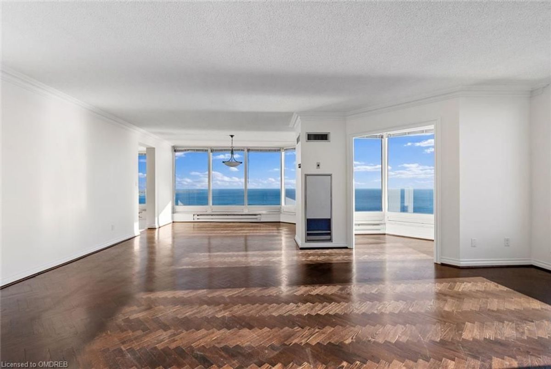
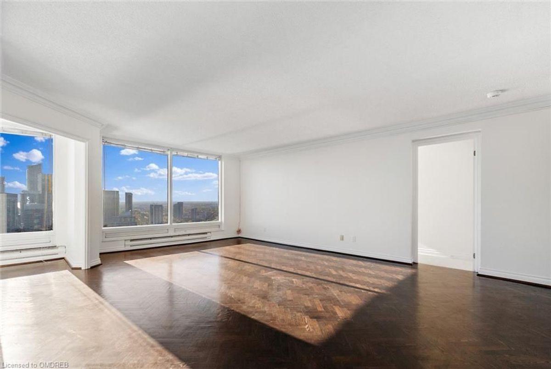
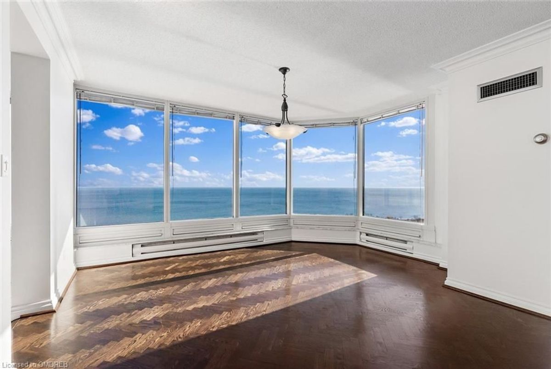
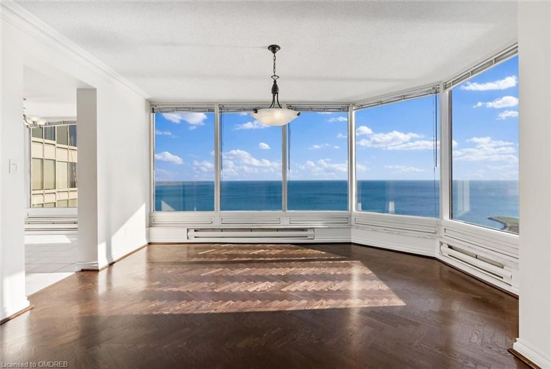
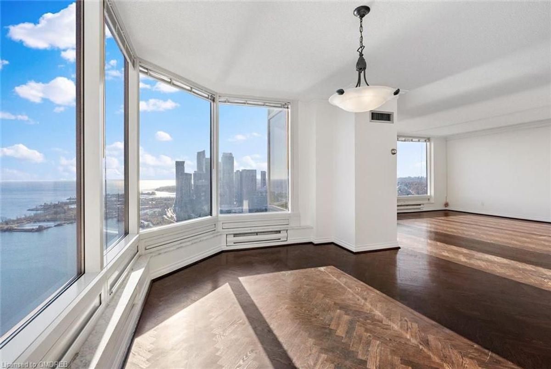
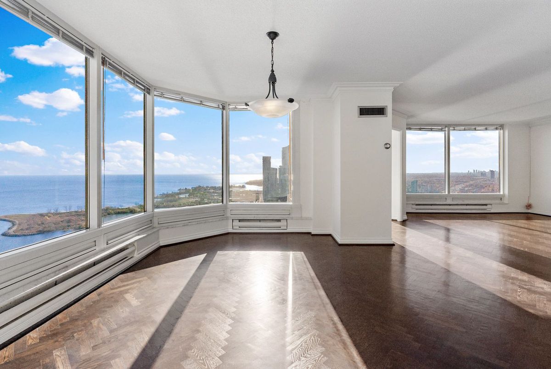
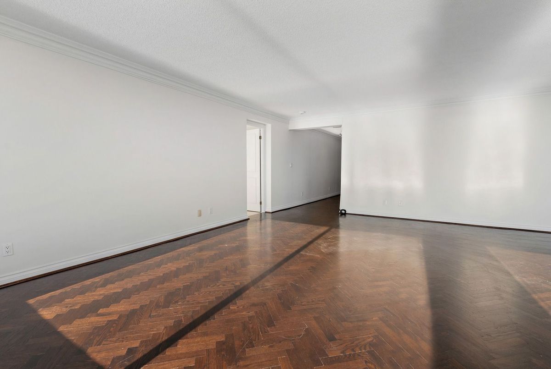
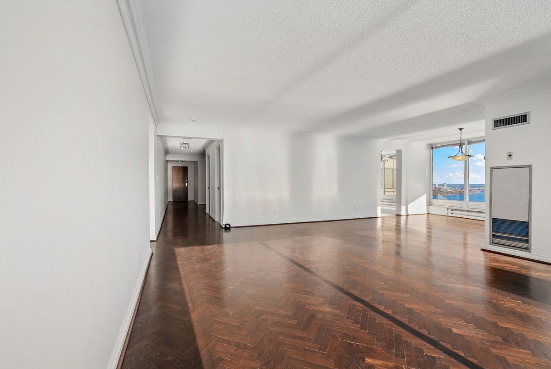
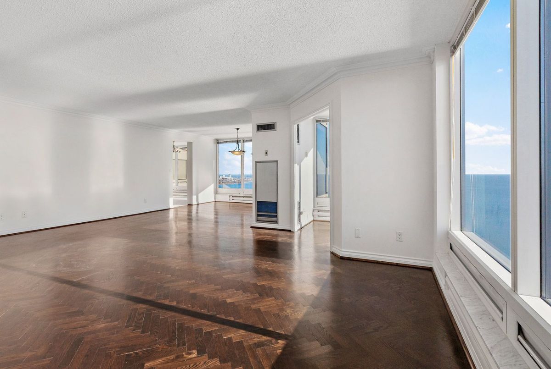
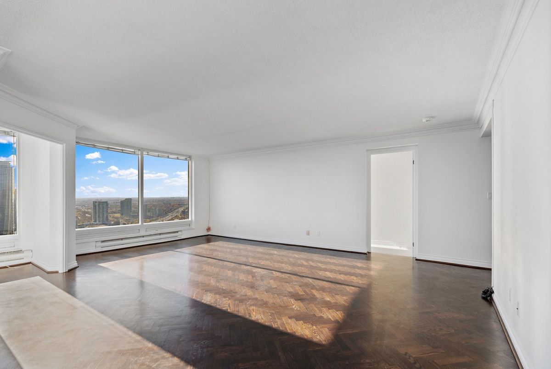
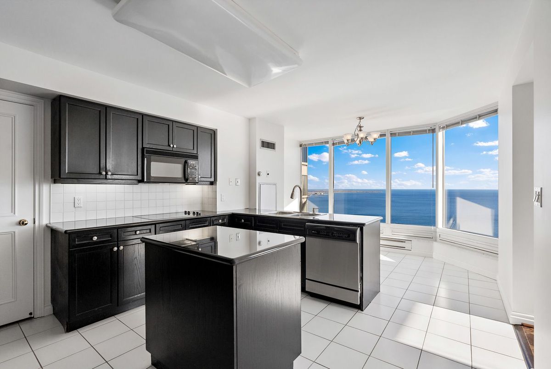
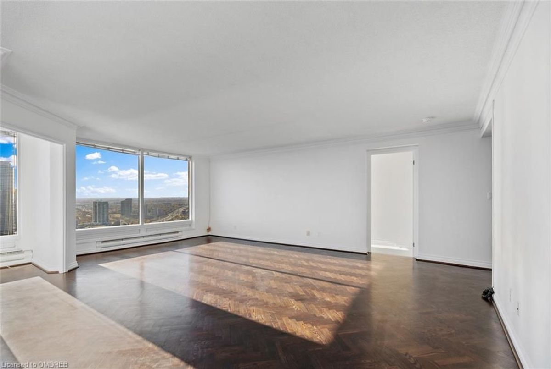
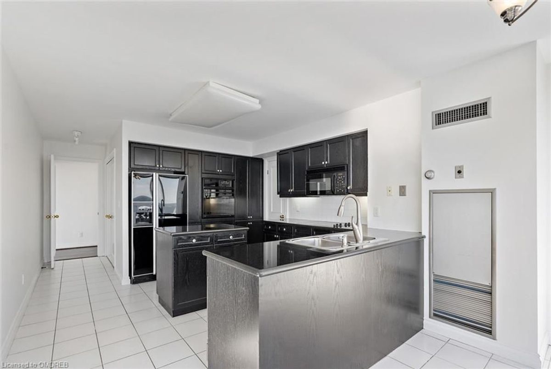
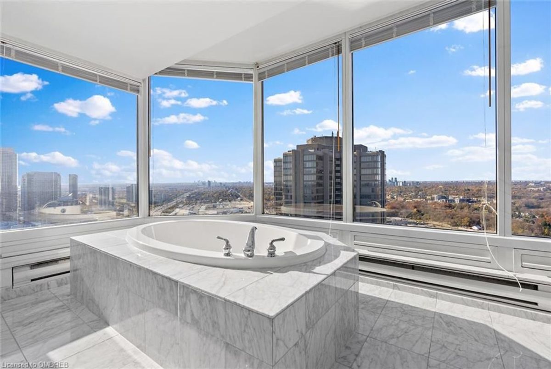
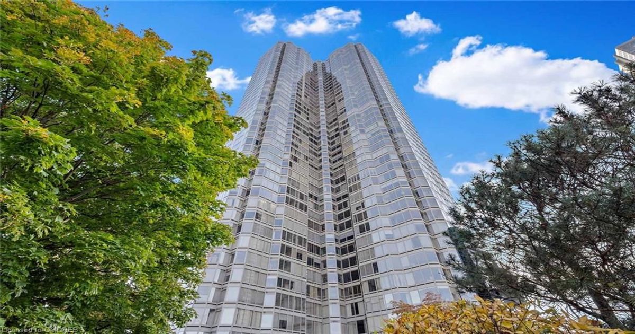
Step into a world of elegance and tranquility at this stunning corner suite in the iconic Palace Place. With 1,986 square feet of thoughtfully designed living space, this residence offers unobstructed waterfront views over Humber Bay and Lake Ontario, bringing the serenity of nature right into your home. This coveted Fitzgerald 1 floor plan is known for its bright, open design, featuring floor-to-ceiling windows that flood the space with natural light. The expansive living and dining areas provide plenty of room to relax or entertain, freshly painted in neutral tones. There is a full sized eat-in kitchen with walk in pantry. The split-bedroom layout ensures maximum privacy, with two spacious bedrooms and 2.5 beautifully appointed bathrooms. The expansive primary suite offers a luxurious ensuite and ample closet space, while the guest suite is complete with its own ensuite—perfect for hosting family and friends. Living at Palace Pier is like living in a five-star resort with 24-hour concierge and valet parking for your convenience. Five acres of beautifully landscaped grounds with sundecks, BBQ areas, and walking trails. A 47th-floor amenity space with panoramic city views, a party room, library, games room, and lounge. A state-of-the-art fitness centre, indoor pool, sauna, steam room, and even indoor golf ranges. For ease and comfort, Palace Place also offers six guest suites, a convenience store, and a private shuttle to Toronto's downtown financial district, and local shopping malls. This is Hotel Style Living at its finest. Escape and Let this lifestyle be your Haven.
Additional Details
-
- MLS®
- W10429194
-
- Unit No.
- 4406
-
- Community
- Mimico
-
- Lot Size Dimensions
- x
-
- Living Area
- 1800-1999
-
- Building Type
- Condo Apartment
-
- Building Style
- Other
-
- Taxes
- $6194.4 (2024)
-
- Garage Space
- 2
-
- Garage Type
- Underground
-
- Parking Space
- 2
-
- Cooling
- Central Air
-
- Heating
- Electric
-
- Kitchen
- 1
-
- Basement
- Unknown
-
- Locker
- Owned
-
- Pets Permitted
- Yes-with Restrictions
-
- Association Name
- Unknown
-
- Association Fee
- 2101.86
-
- Association Fee Includes
- Unknown
-
- Association Amenities
- Gym, Outdoor Pool, Concierge, Guest Suites, Game Room
-
- Property Management
- Crossbridge Services
-
- Occupant Type
- Vacant
-
- Zoning
- Res
-
- Listing Brokerage
- Sotheby's International Realty Canada, Brokerage
Virtual Tour
Property Rooms
| Room Level | Room Type | Room Width | Room Length | Room Area | Room Dimensions | Room Desc |
|---|---|---|---|---|---|---|
| Main | Other | -13 (Meters) | 0 (Meters) | -- | -- | -- |
| Main | Bathroom | -- (Meters) | -- (Meters) | -- | -- | -- |
| Main | Bathroom | -- (Meters) | -- (Meters) | -- | -- | -- |