
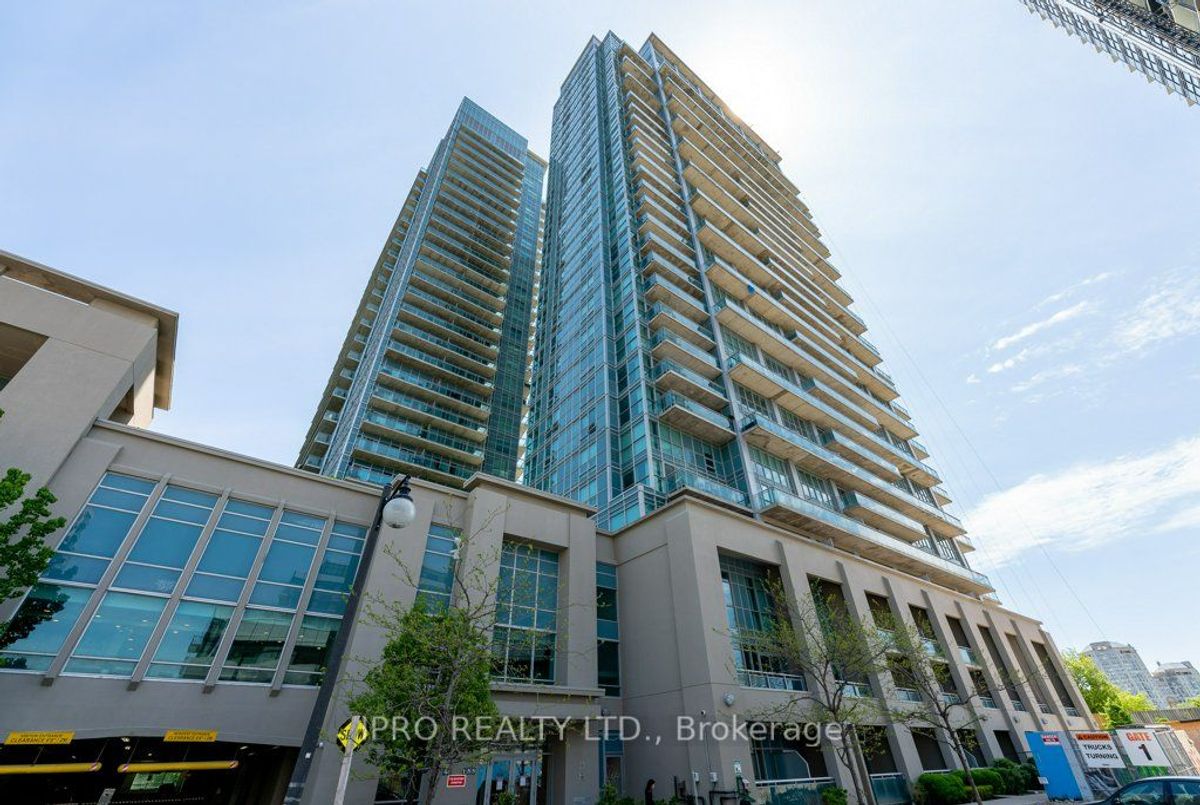
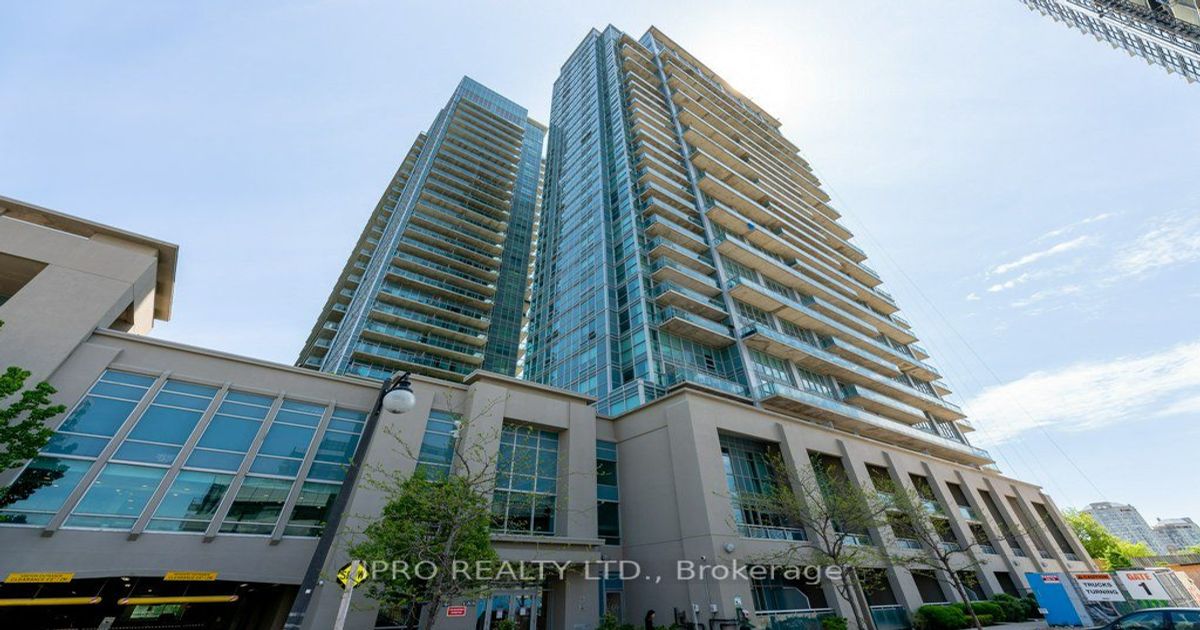
Description
Welcome Home!! Bright, spacious condo features open concept Kitchen with stainless steel appliances and walk-out to oversized balcony. Also there is a walk-out to the balcony from the Primary Bedroom. A comfortable space, both indoor and out. You will love the condo, the building and location. **EXTRAS** Main building amenities include: Outdoor Pool, Gym, Games Room, Party Room, Roof-top Terrace w/Gas BBQ's + more!!
Additional Details
-
- MLS®
- W10421587
-
- Original Price
- 550,000
-
- Unit No.
- 408
-
- Community
- Mimico
-
- Living Area
- 600-699
-
- Building Type
- Condo Apartment
-
- Building Style
- Apartment
-
- Taxes
- $2039 (2024)
-
- Garage Space
- 1
-
- Garage Type
- Underground
-
- Parking Space
- 1
-
- Cooling
- Central Air
-
- Heating
- Gas
-
- Kitchen
- 1
-
- Basement
- None
-
- Locker
- None
-
- Pets Permitted
- Restricted
-
- Possession Date
- 2025-07-16
-
- Building Name
- ILoft
-
- Association Name
- TSCP
-
- Association Fee
- 672.17
-
- Association Fee Includes
- Heat Included, Hydro Included, Water Included, Common Elements Included, Building Insurance Included, Parking Included
-
- Association Amenities
- Outdoor Pool, Recreation Room, Sauna, Visitor Parking
-
- Property Management
- Maple Ridge Community Management
-
- Occupant Type
- Owner
-
- Listing Brokerage
- IPRO REALTY LTD.