
Description
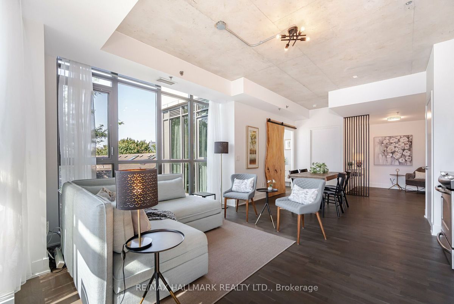
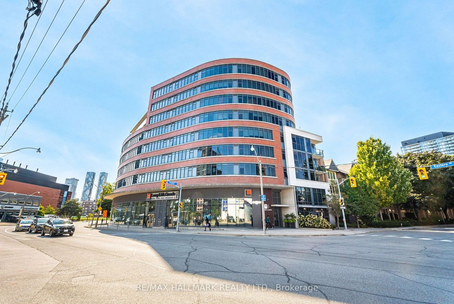
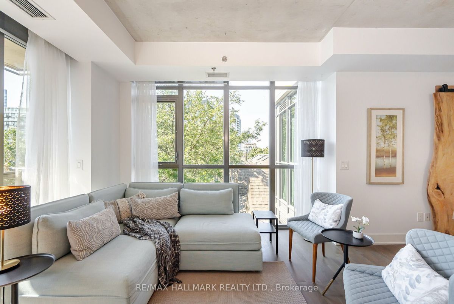
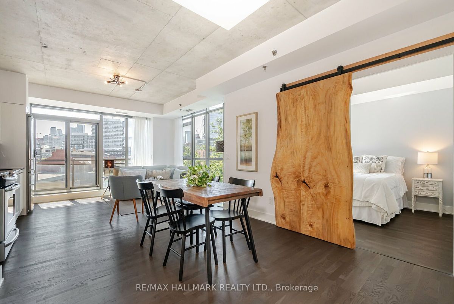
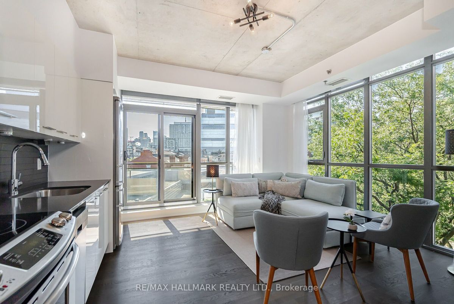
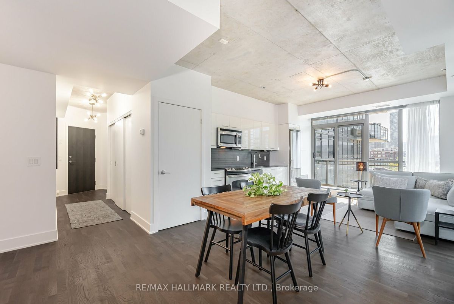
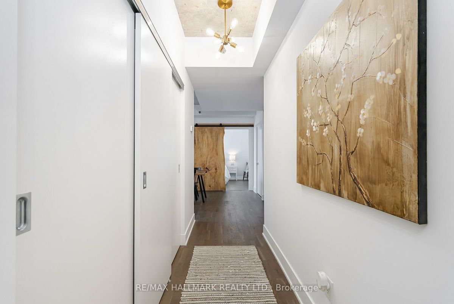
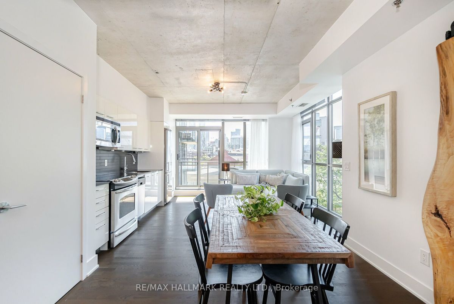
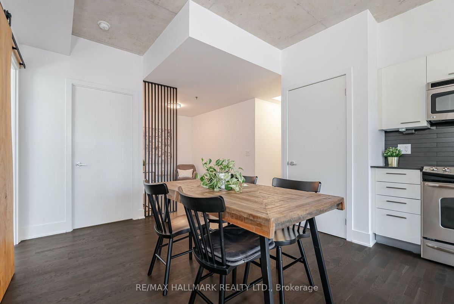
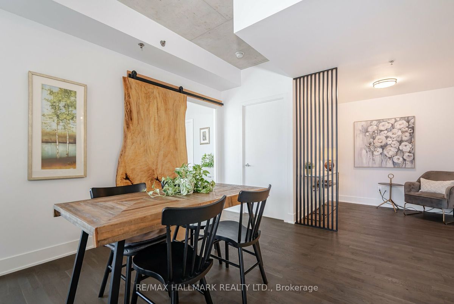
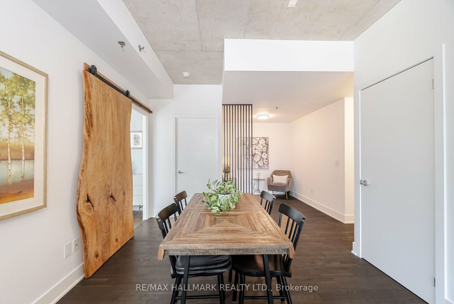
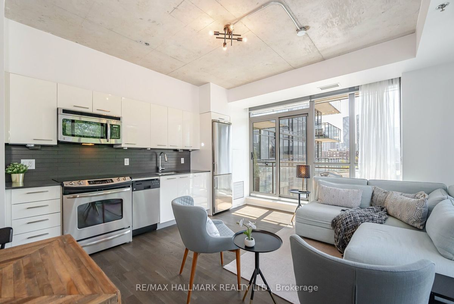
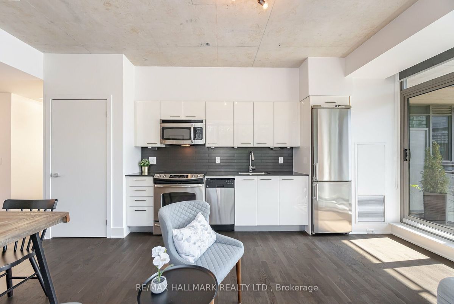
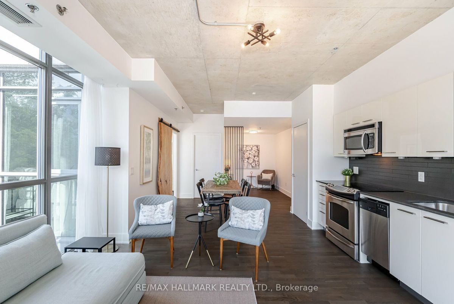
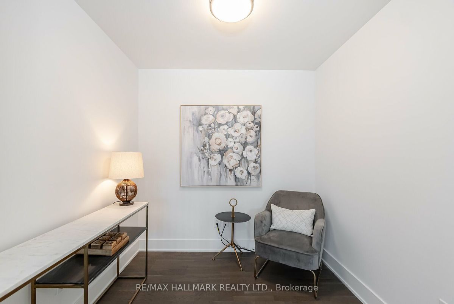
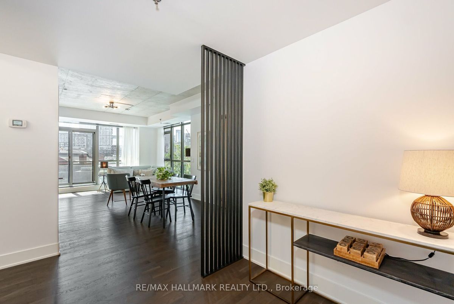
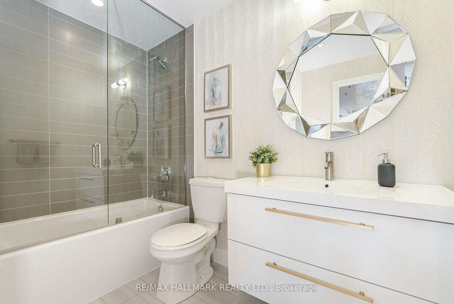
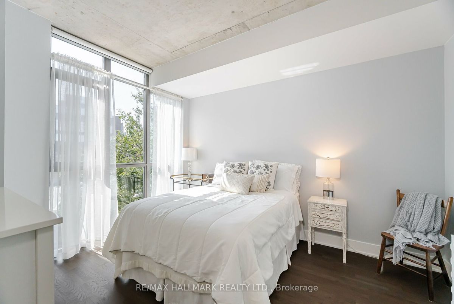
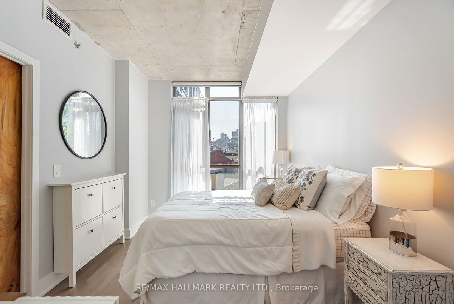
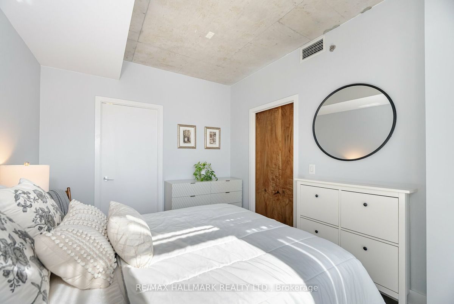
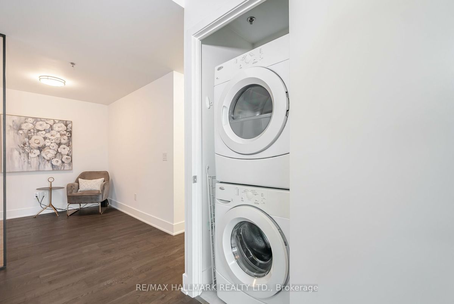
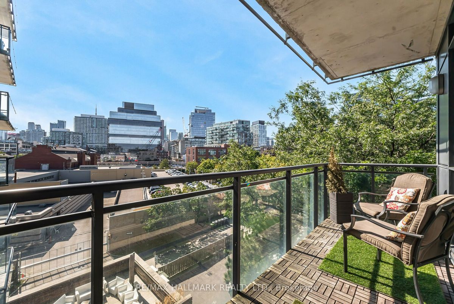
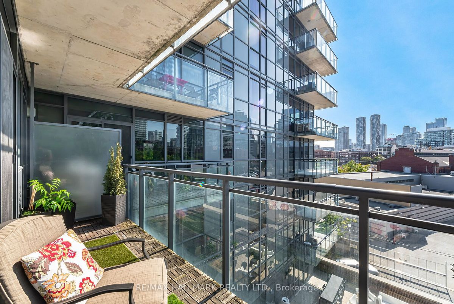
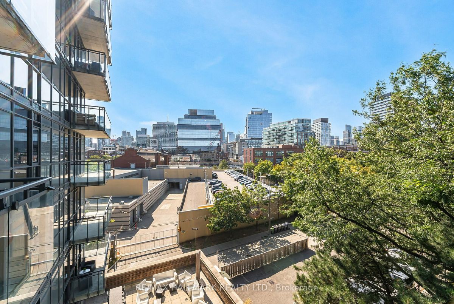
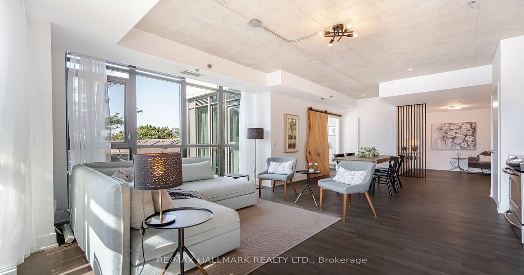
Newly renovated to maximize space and function! This beautiful 1+1 bedroom loft seamlessly blends modern design with functional living. The recent renovation maximizes every square foot, transforming the space into a true 1 bedroom plus a versatile den that can be used as a second bedroom, office or family room. The open-concept layout features a sleek kitchen with high-end finishes, flowing comfortably into the living area - perfect for entertaining. The bedroom offers privacy with a large walk-in closet, while the den provides the ideal setting for a home office or guest room. With contemporary flooring, upgraded lighting, and a fresh, neutral palette, this condo is move-in ready and perfect for urban living.
Additional Details
-
- MLS®
- C9298529
-
- Original Price
- 699,900
-
- Unit No.
- 401
-
- Community
- Moss Park
-
- Living Area
- 700-799
-
- Building Type
- Condo Apartment
-
- Building Style
- Apartment
-
- Taxes
- $3078.18 (2024)
-
- Garage Space
- 1
-
- Garage Type
- Underground
-
- Parking Space
- 1
-
- Cooling
- Central Air
-
- Heating
- Gas
-
- Kitchen
- 1
-
- Basement
- None
-
- Locker
- Owned
-
- Pets Permitted
- Restricted
-
- Association Name
- TSCC
-
- Association Fee
- 830.92
-
- Association Fee Includes
- Heat Included, Water Included, CAC Included, Common Elements Included, Building Insurance Included, Parking Included
-
- Association Amenities
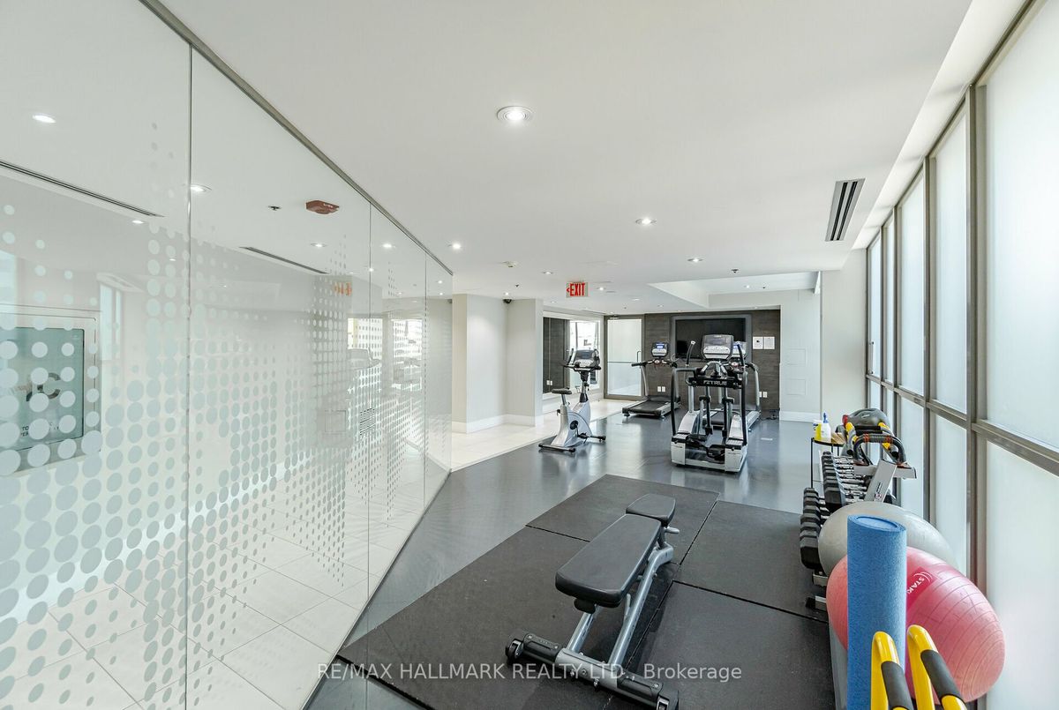
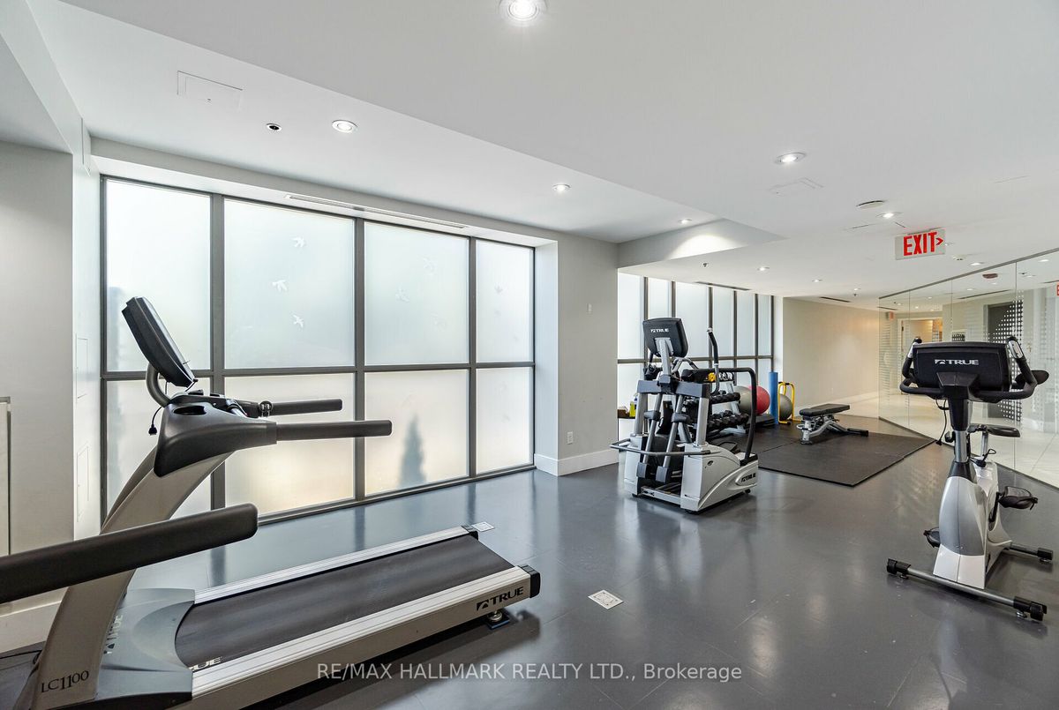
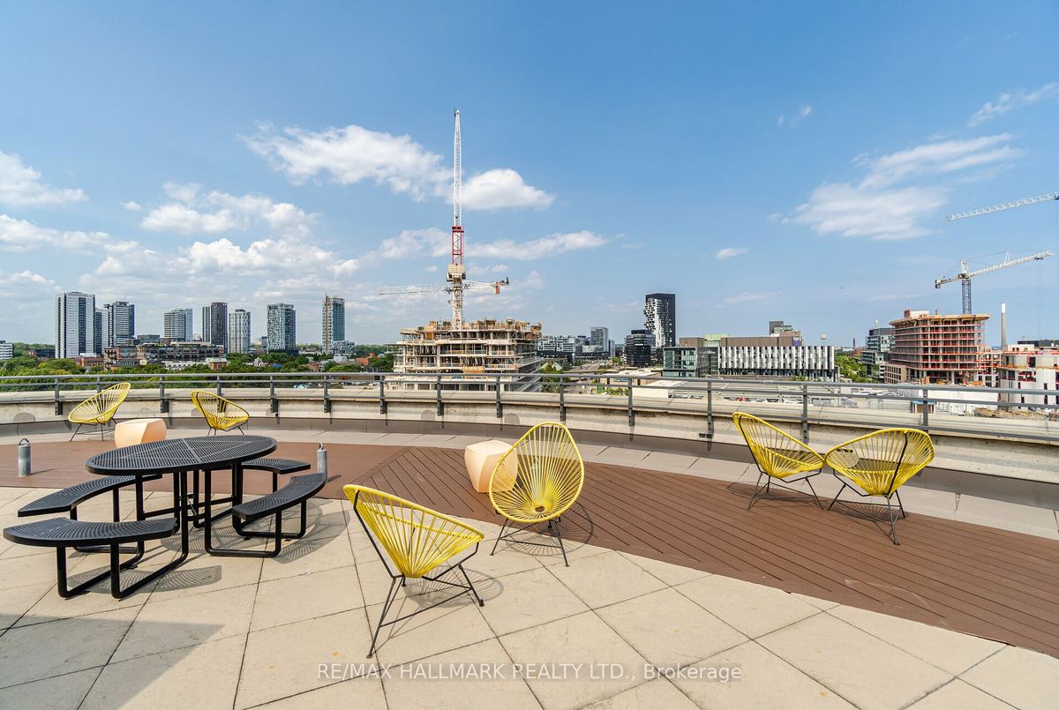
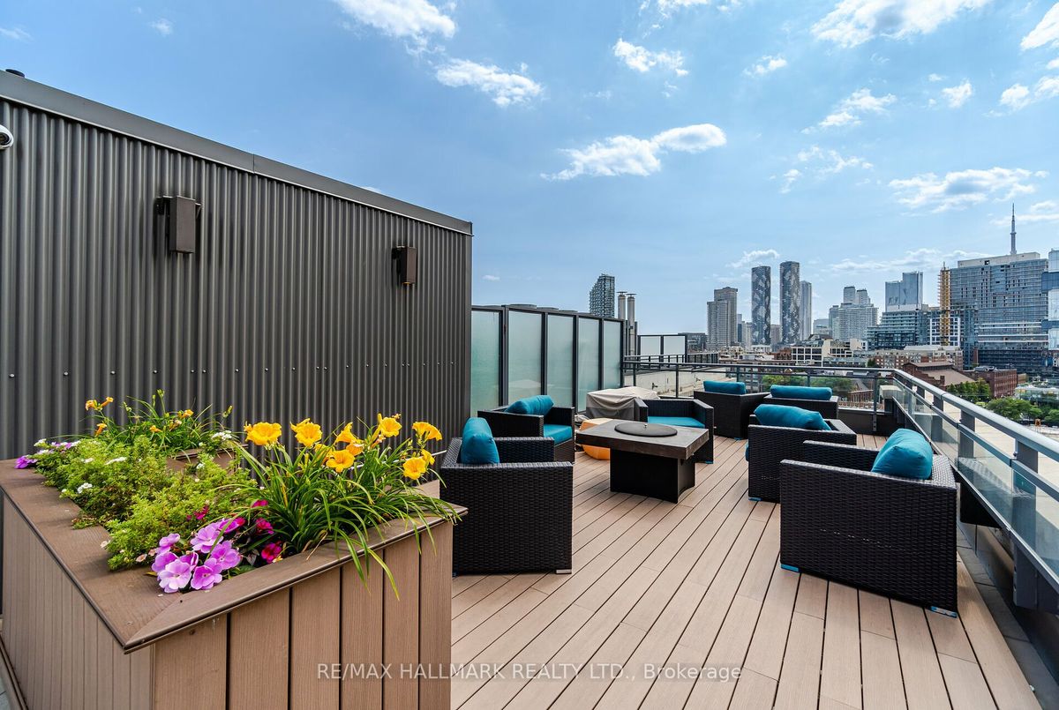
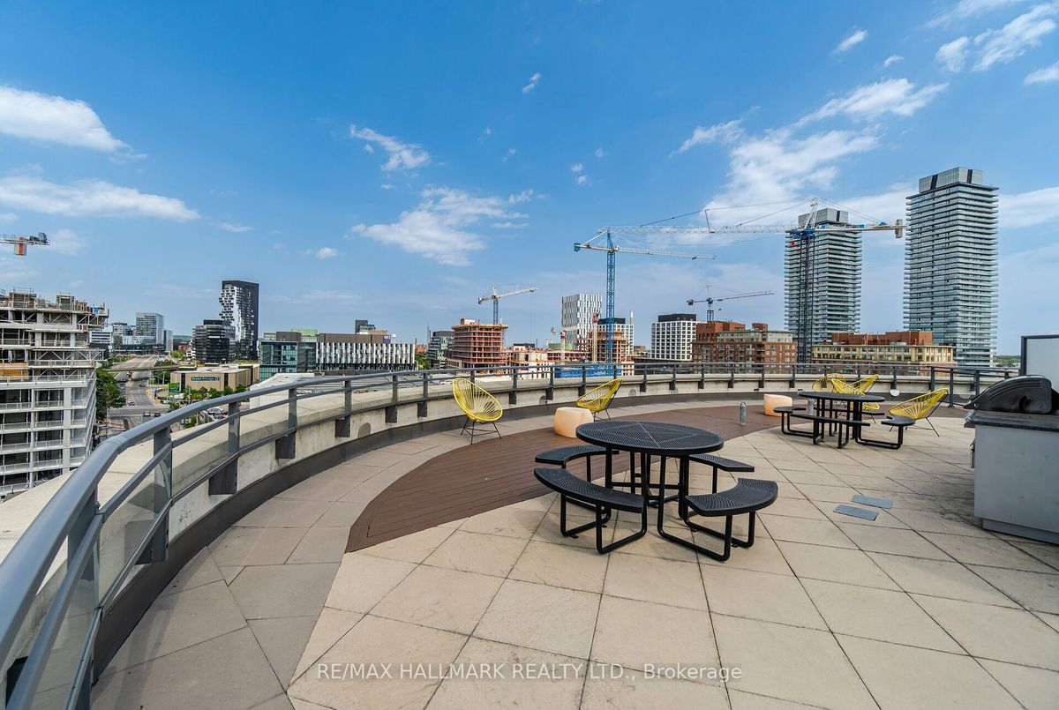
- BBQs Allowed, Gym, Party Room/Meeting Room, Rooftop Deck/Garden, Visitor Parking
-
- Property Management
- Crossbridge Condominium Services
-
- Occupant Type
- Owner
-
- Listing Brokerage
- RE/MAX HALLMARK REALTY LTD.