
Description
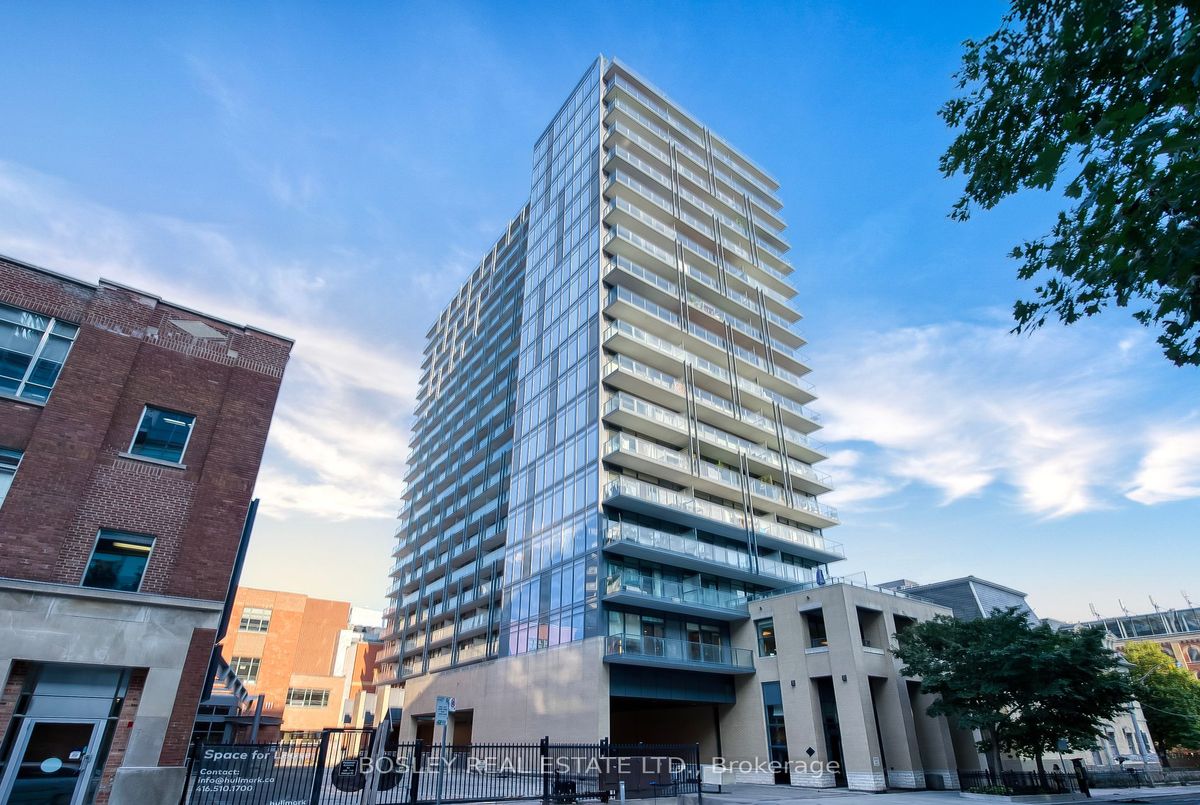
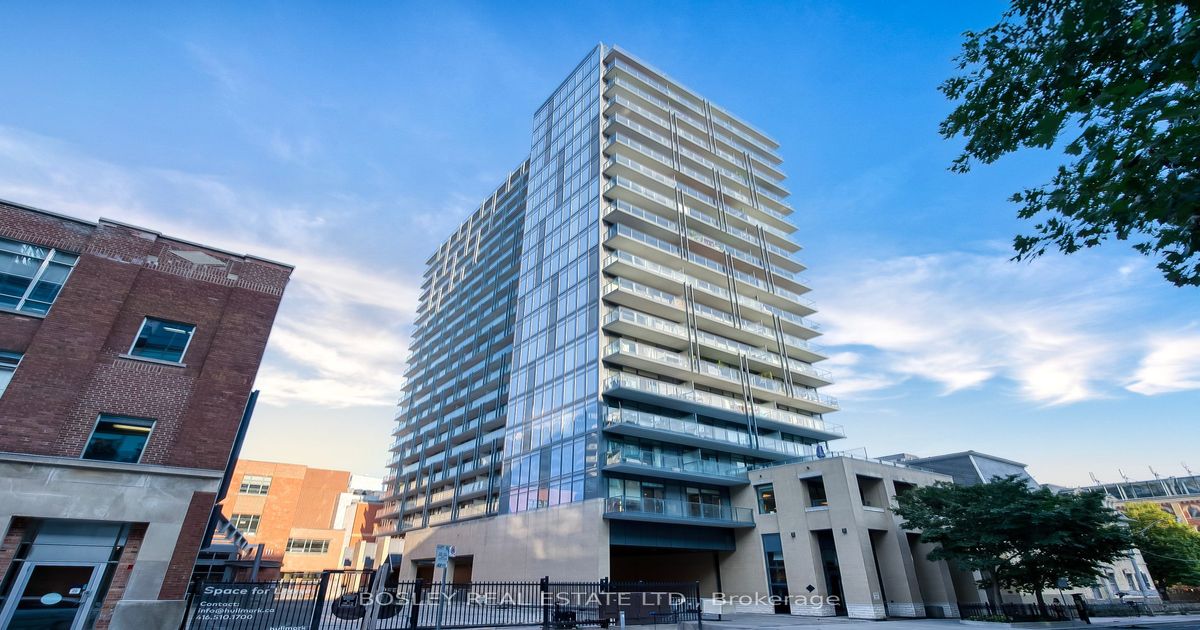
Desirable Split Bedroom Corner Suite at Post House Condos. The Bright Open Concept Kitchen, Living and Oversized Balcony Are Ideal For Entertaining. The Large Sit Up Island Allows For Plenty Of Extra Counter Space. And Bonus, It Can Be Moved To Create Your Ideal Layout! Both Bedrooms Complete With Floor to Ceiling Windows, And Double Closets. The Buildings Cheerful 24/7 Concierge And Top Of The Line Amenities Establish A Sense Of Community. Theatre Room, Party Room, Outdoor BBQ Area & Terrace, Gym and more! Conveniently located just steps from the King Streetcar, St. Lawrence Market and George Brown College. Short Walk to Both Union Station & The Distillery District. Walk & Transit Score 100, Bike Score 98.
Additional Details
-
- MLS®
- C9296212
-
- Unit No.
- 1904
-
- Community
- Moss Park
-
- Living Area
- 700-799
-
- Building Type
- Condo Apartment
-
- Building Style
- Apartment
-
- Taxes
- $3390.47 (2024)
-
- Garage Space
- 1
-
- Garage Type
- Underground
-
- Cooling
- Central Air
-
- Heating
- Gas
-
- Kitchen
- 1
-
- Basement
- None
-
- Locker
- Owned
-
- Pets Permitted
- Restricted
-
- Association Name
- TSCC
-
- Association Fee
- 832.51
-
- Association Fee Includes
- Heat Included, Common Elements Included, Building Insurance Included, Water Included, Parking Included, CAC Included
-
- Association Amenities
- Concierge, Exercise Room, Game Room, Party Room/Meeting Room, Sauna, Visitor Parking
-
- Property Management
- Crossbridge Property Management 416-601-1537
-
- Occupant Type
- Vacant
-
- Listing Brokerage
- BOSLEY REAL ESTATE LTD.