
Description
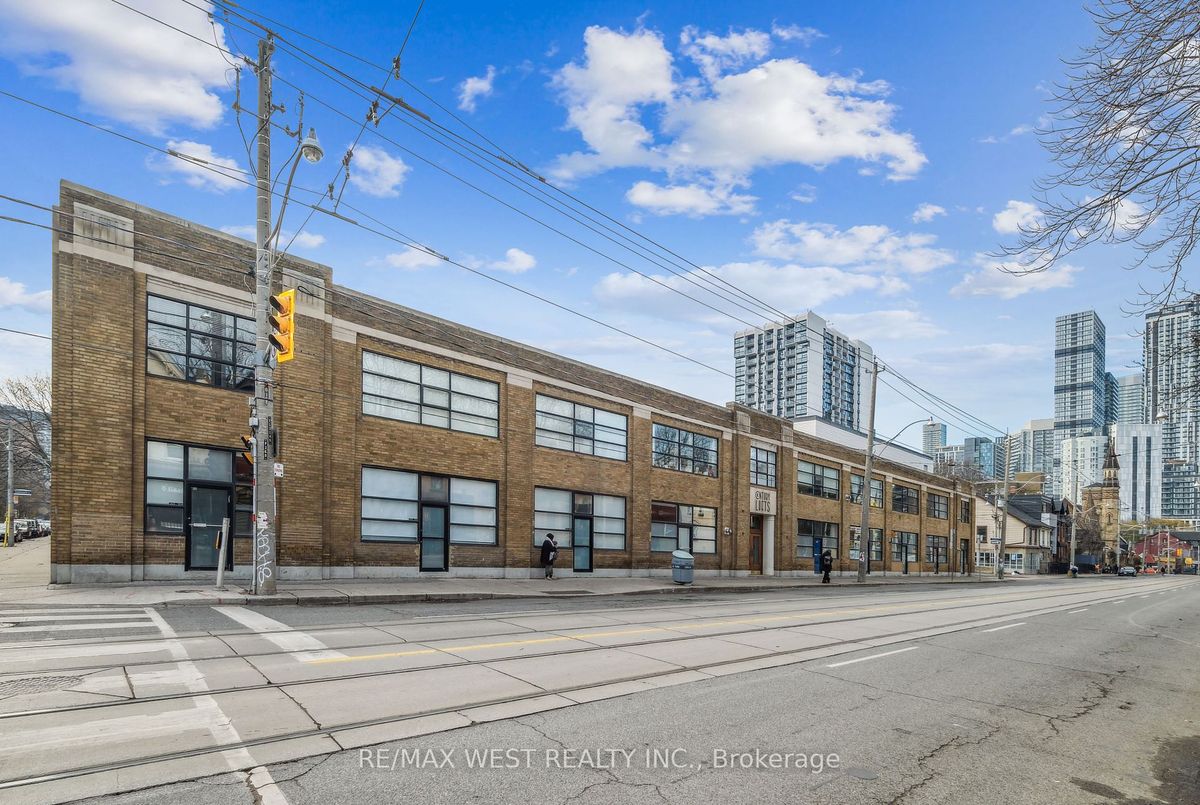
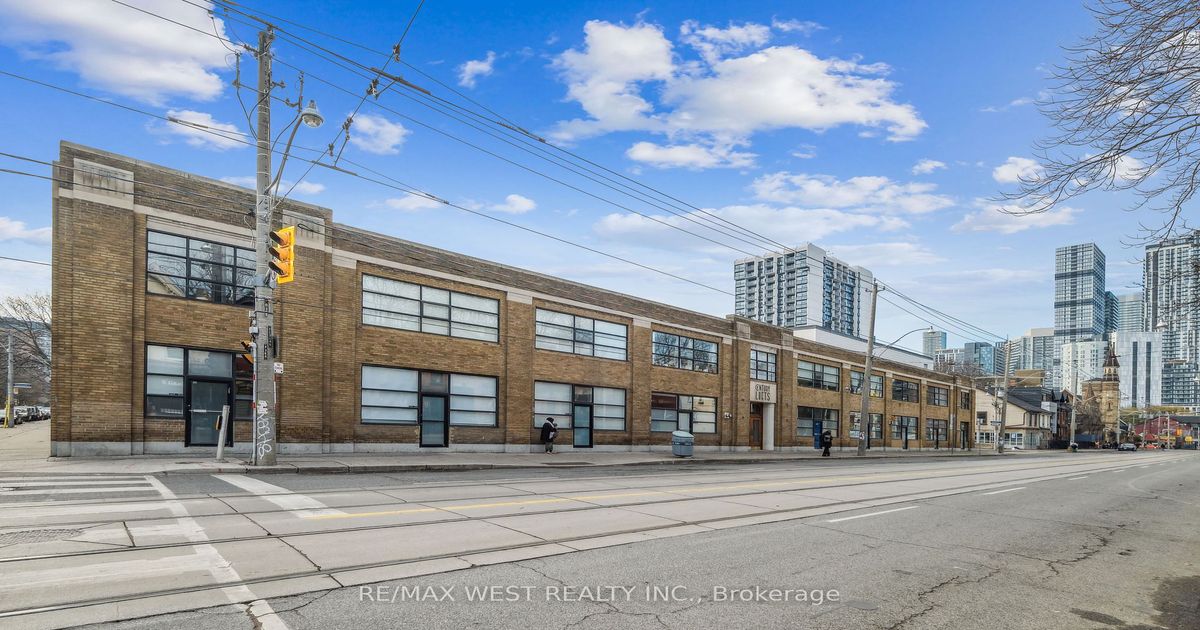
Downtown Loft Living! Welcome To 365 Dundas St East Unit 111 @ The Beautiful Century Lofts! This Sprawling, Chic Open Concept 1 Bdrm, 1 Bath, 728 Sq Ft Unit Boasts A Bright Airy Layout Complete With Combined Living/Dining Areas, Massive Kitchen With Breakfast Bar And Stainless Steel Appliances - Perfect For Entertaining Or Immerse Yourself In Your Own Creative State-Of-Mind. Practical Office Nook Perfect For Getting Some Work Done Or Possibly A Small Den. Building Amenities Include A Rooftop Garden/Patio, Exercise Room! Fantastic Location In The Heart Of It All. Steps To TTC, Parks, Shops, Restaurants, Schools +++! Don't Miss Out On This Unique Opportunity!
Additional Details
-
- MLS®
- C9252414
-
- Unit No.
- 111
-
- Community
- Moss Park
-
- Living Area
- 700-799
-
- Building Type
- Condo Apartment
-
- Building Style
- Loft
-
- Taxes
- $2198.79 (2023)
-
- Garage Type
- Surface
-
- Cooling
- Central Air
-
- Heating
- Gas
-
- Kitchen
- 1
-
- Basement
- None
-
- Locker
- None
-
- Pets Permitted
- Restricted
-
- Association Name
- MTCC
-
- Association Fee
- 545.5
-
- Association Fee Includes
- Heat Included, Water Included, CAC Included, Common Elements Included, Building Insurance Included
-
- Association Amenities
- BBQs Allowed, Party Room/Meeting Room, Rooftop Deck/Garden, Visitor Parking
-
- Property Management
- ICC Property Management
-
- Occupant Type
- Owner
-
- Listing Brokerage
- RE/MAX WEST REALTY INC.