
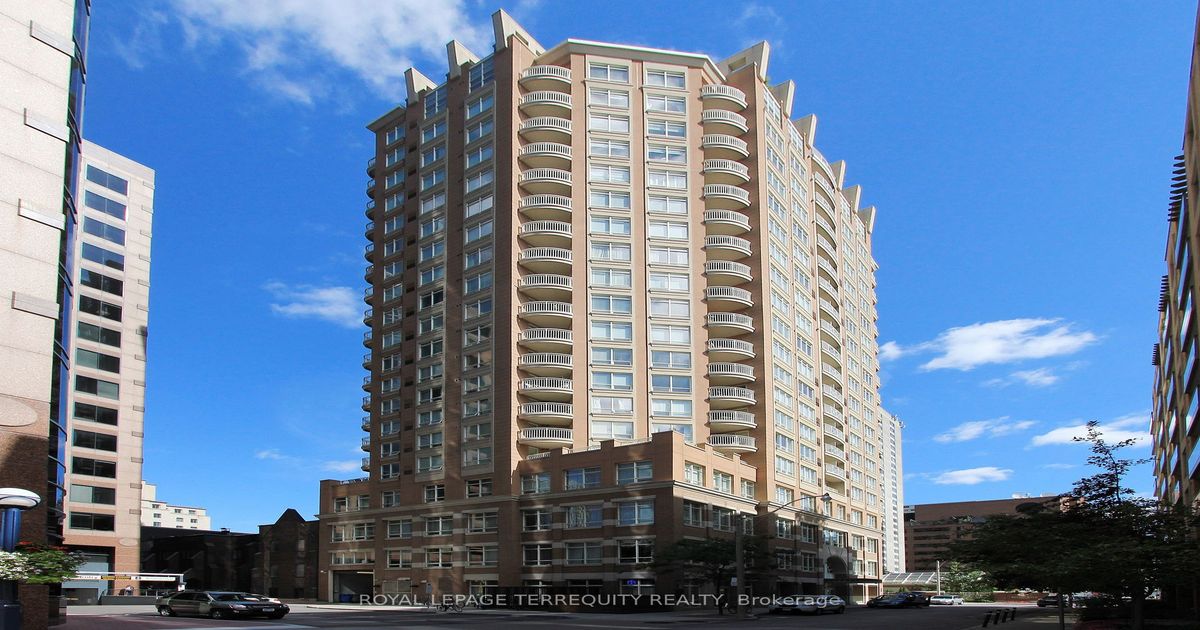
Description
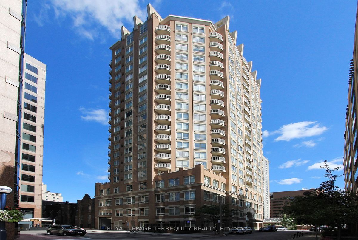
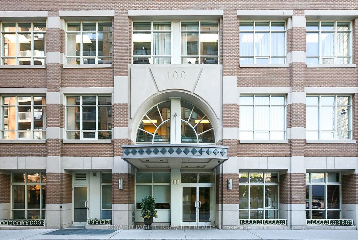
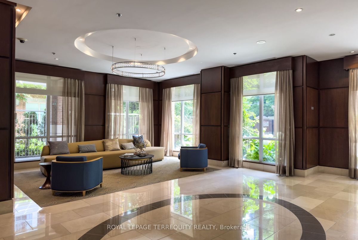
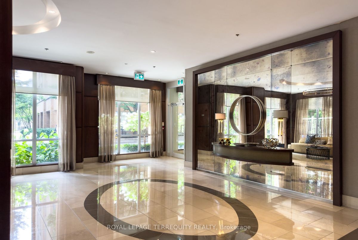
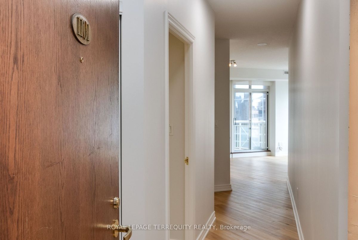
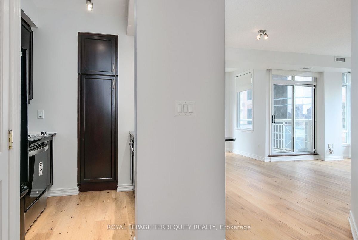
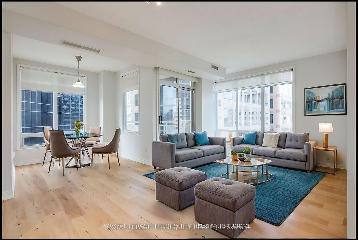
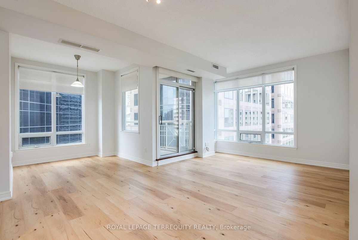
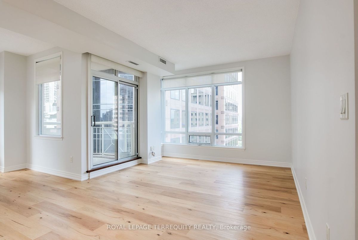
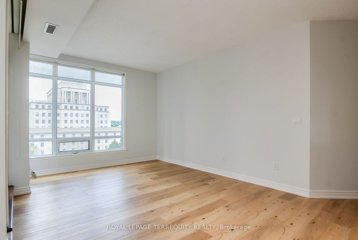
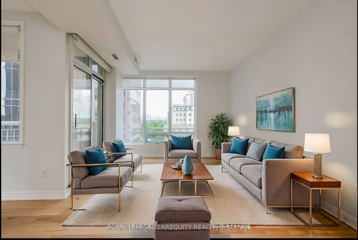
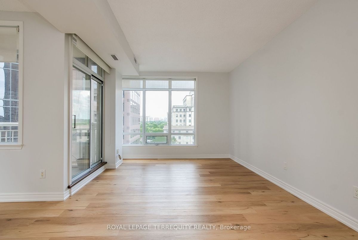
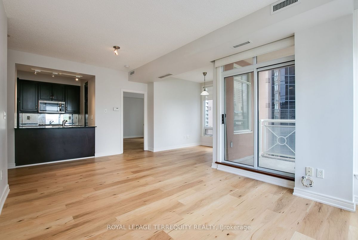
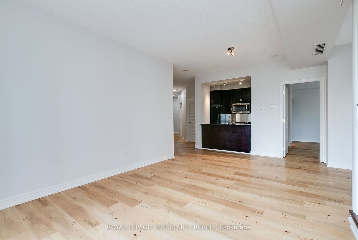
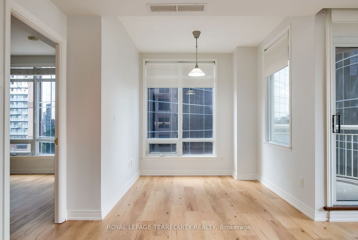
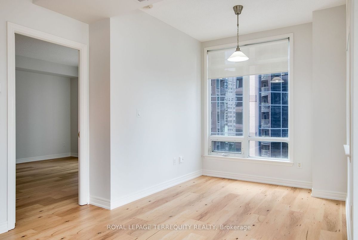
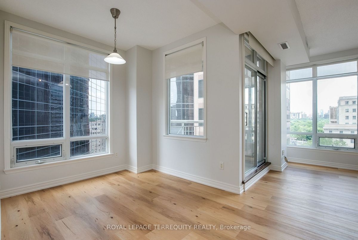
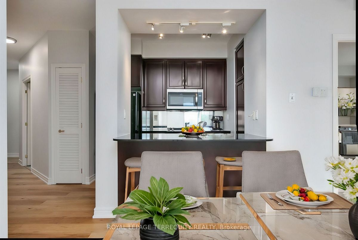
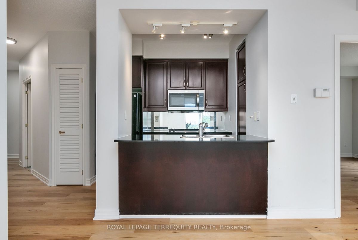
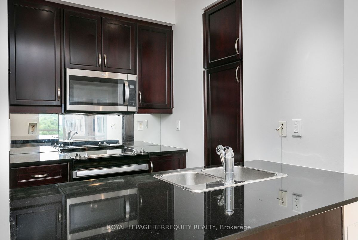
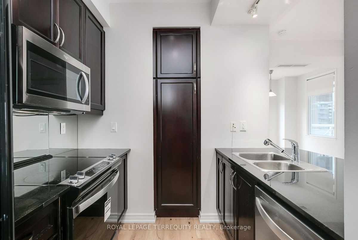
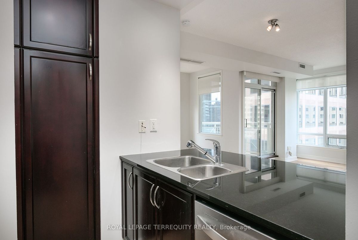
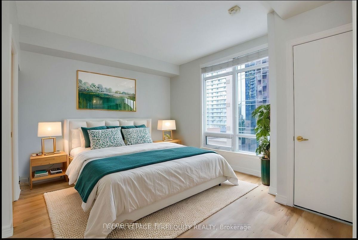
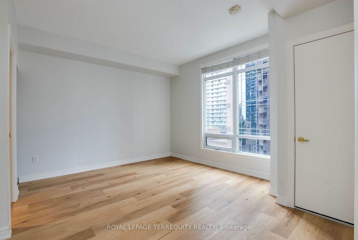
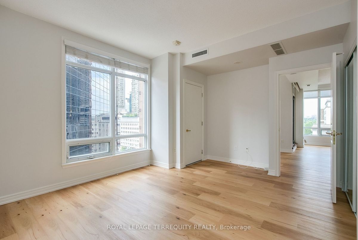
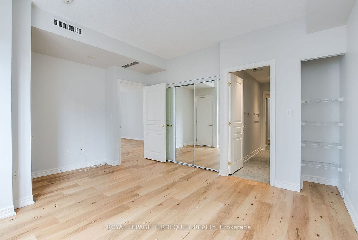
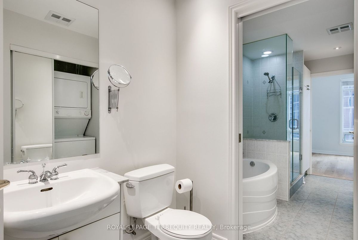
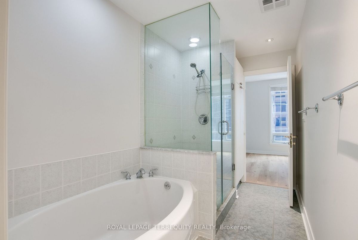
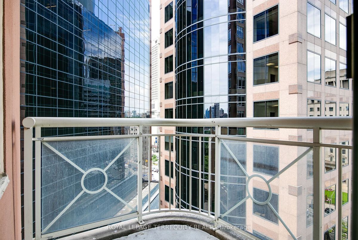
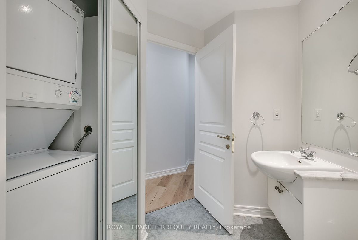
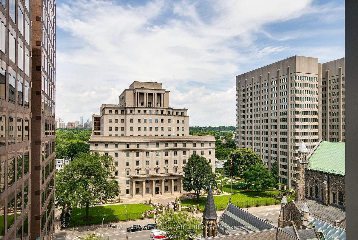
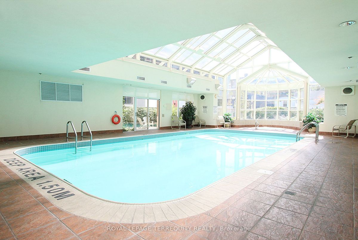
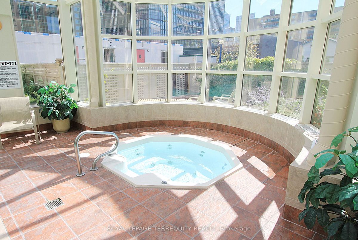
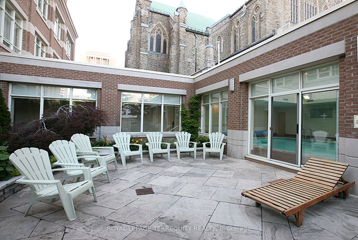
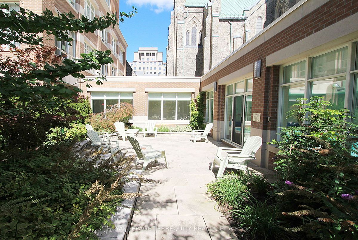
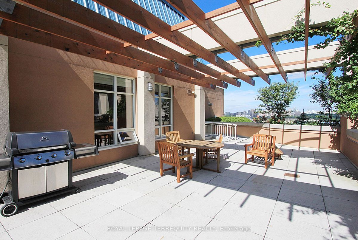
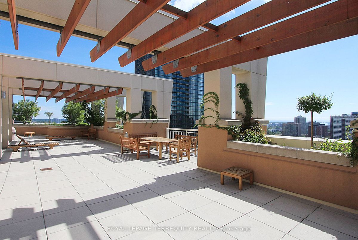
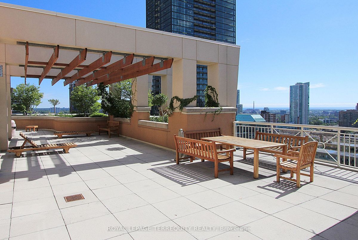
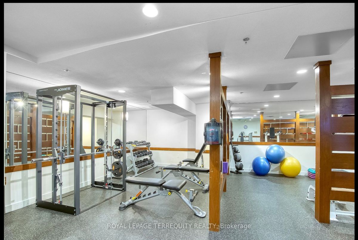
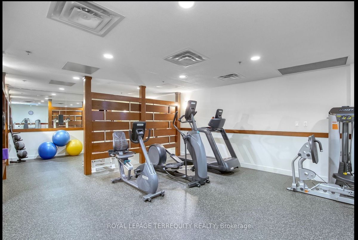
Welcome To Bloor Walk, A Boutique Condo Located At Church And Bloor. The Building Offers An Indoor Pool, Gym, Rooftop Garden Area, Visitor Parking, Library And Meeting Room. This Unit Overlooks St. Pauls On Bloor And The Historic Manulife Building. Suite 1101 Is 885 Sqft Plus An Open Balcony. Freshly Painted, The Dining Room Also Offers A Perfect Work From Home Space. Walk To Yorkville, Shopping, Dining and Steps To The TTC.
24 Hour Concierge, Roof Top Deck And BBQ. Visitor Parking, Indoor Pool, Plus Much More.
Additional Details
-
- MLS®
- C9034561
-
- Unit No.
- 1101
-
- Community
- Church-Yonge Corridor
-
- Living Area
- 800-899
-
- Building Type
- Condo Apartment
-
- Building Style
- Apartment
-
- Taxes
- $3240.25 (2024)
-
- Garage Space
- 1
-
- Garage Type
- Underground
-
- Cooling
- Central Air
-
- Heating
- Gas
-
- Kitchen
- 1
-
- Basement
- None
-
- Locker
- Owned
-
- Pets Permitted
- Restricted
-
- Building Name
- Bloor Walk
-
- Association Name
- TSCC
-
- Association Fee
- 897.12
-
- Association Fee Includes
- CAC Included, Common Elements Included, Building Insurance Included, Parking Included, Water Included
-
- Association Amenities
- Exercise Room, Indoor Pool, Rooftop Deck/Garden, Visitor Parking
-
- Property Management
- Crossbridge Condo Services 416-962-1782
-
- Occupant Type
- Vacant
-
- Listing Brokerage
- ROYAL LEPAGE TERREQUITY REALTY