
Description
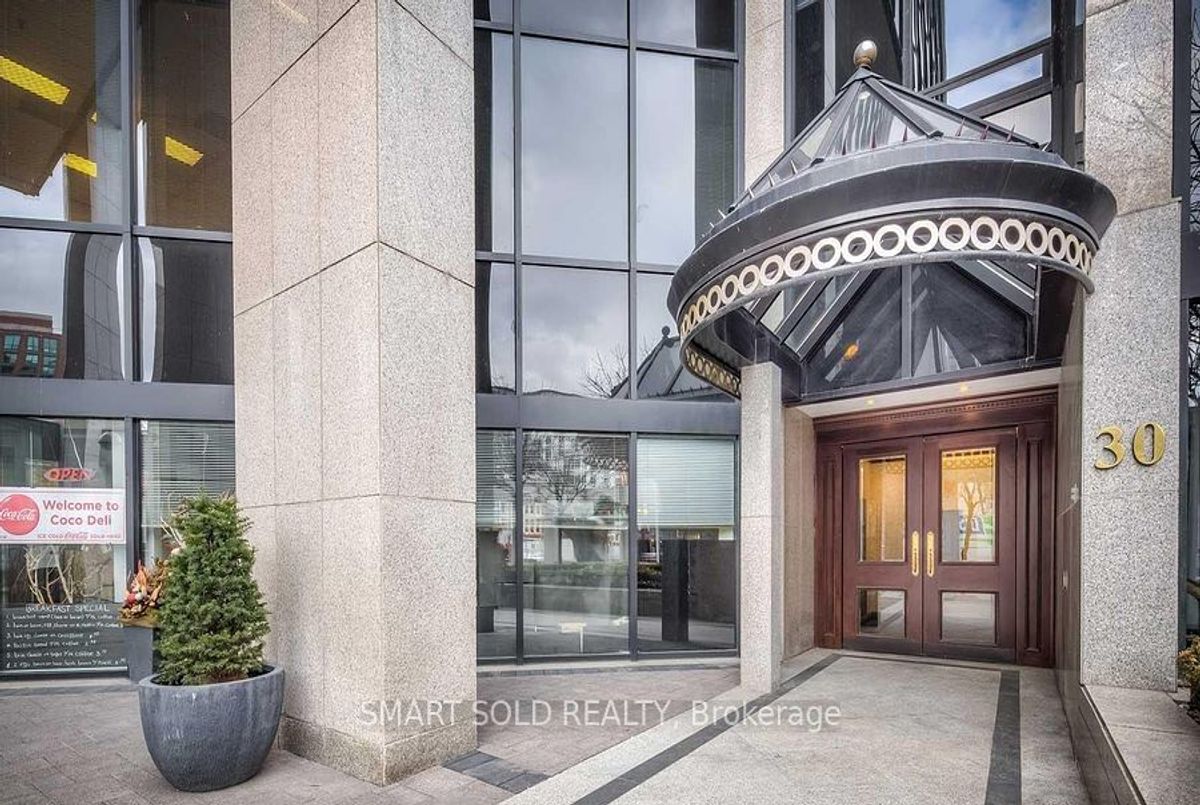
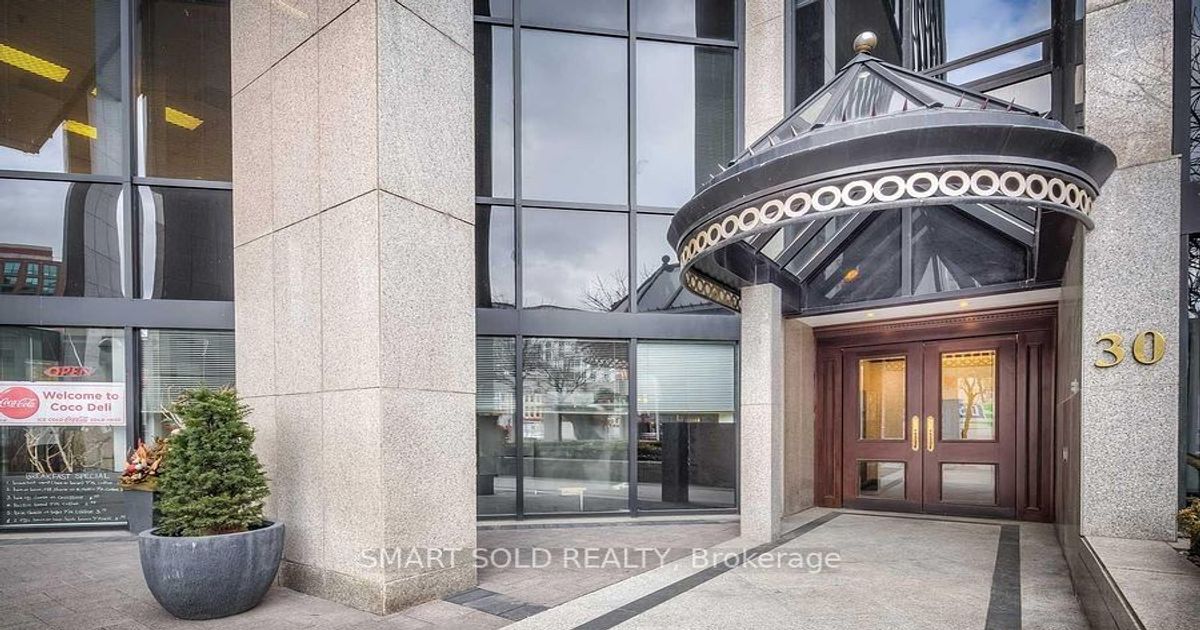
Stunning Penthouse Suite Power Of Sale Opportunity in sought after "The Wellington" in Downtown Toronto. Over 1800 Sq Ft 2+1 Bedroom Luxurious Suite With Built-In speakers, Open Concept Kitchen with Stainless Steel Appliances, Large Master Bedroom with built-In Closet And Ensuite Bathroom And So Much More. Experience Downtown Living Steps To Subway, Financial District, St. Lawrence Market, Berczy Park & More. **EXTRAS** S/S Fridge, Stove, D/I Dishwasher, Over the Range Microwave Hood Fan, Washer, Dryer, All Elfs, All Window Coverings, Built-In Speakers.
Additional Details
-
- MLS®
- C8351474
-
- Original Price
- 1,699,999
-
- Unit No.
- 2202
-
- Community
- Church-Yonge Corridor
-
- Living Area
- 1800-1999
-
- Building Type
- Condo Apartment
-
- Building Style
- Other
-
- Taxes
- $5749.94 (2023)
-
- Garage Space
- 1
-
- Garage Type
- Underground
-
- Parking Space
- 1
-
- Cooling
- Central Air
-
- Heating
- Gas
-
- Kitchen
- 1
-
- Basement
- None
-
- Locker
- Owned
-
- Pets Permitted
- No
-
- Possession Date
- 2024-06-14
-
- Association Name
- MTCP
-
- Association Fee
- 2059.79
-
- Association Fee Includes
- None
-
- Property Management
- Del Property Management
-
- Occupant Type
- Tenant
-
- Listing Brokerage
- SMART SOLD REALTY