

Description
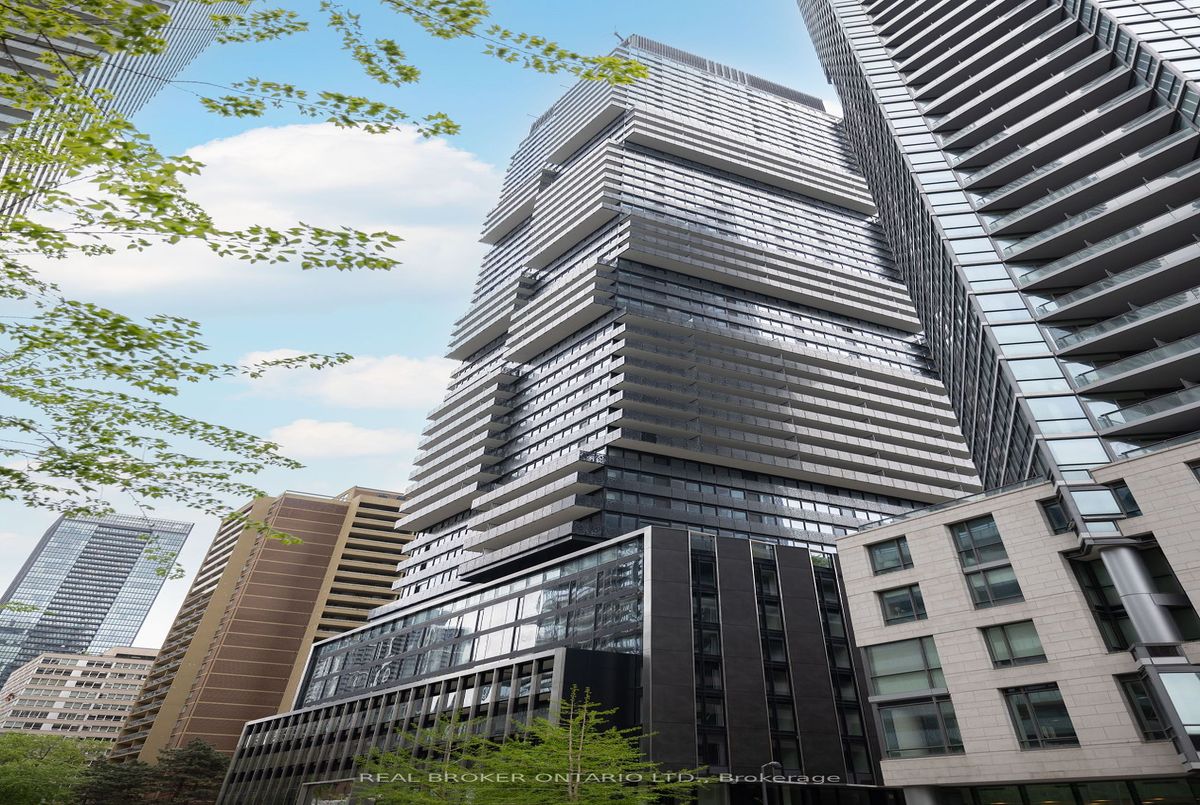
Experience luxury living at 55 Charles Street East, a brand-new 3-bedroom, 2-bathroom condo lots of elegant space and high-end finishes. Enjoy breathtaking southern city views from your private balcony, and take advantage of top-tier amenities, including a fitness studio, co-working spaces, outdoor lounge with BBQs, and the stunning top-floor C-Lounge with skyline views. Located steps from Yonge & Bloor Subway, U of T, and premier shopping and dining, this never-lived-in unit offers unmatched convenience. Parking and locker included. Be the first to call this exclusive property home!
Additional Details
-
- MLS®
- C11971839
-
- Unit No.
- 2206
-
- Community
- Church-Yonge Corridor
-
- Living Area
- 0-499
-
- Building Type
- Condo Apartment
-
- Building Style
- Apartment
-
- Taxes
- $0 (2024)
-
- Garage Space
- 1
-
- Garage Type
- Underground
-
- Cooling
- Central Air
-
- Heating
- Gas
-
- Kitchen
- 1
-
- Basement
- None
-
- Locker
- Owned
-
- Pets Permitted
- Restricted
-
- Association Name
- TBD
-
- Association Fee
- 739.29
-
- Association Fee Includes
- Building Insurance Included, Common Elements Included
-
- Association Amenities
- Concierge, Guest Suites, Gym, Rooftop Deck/Garden, Party Room/Meeting Room
-
- Property Management
- Melbourne Property Management
-
- Occupant Type
- Vacant
-
- Listing Brokerage
- REAL BROKER ONTARIO LTD.