
Description
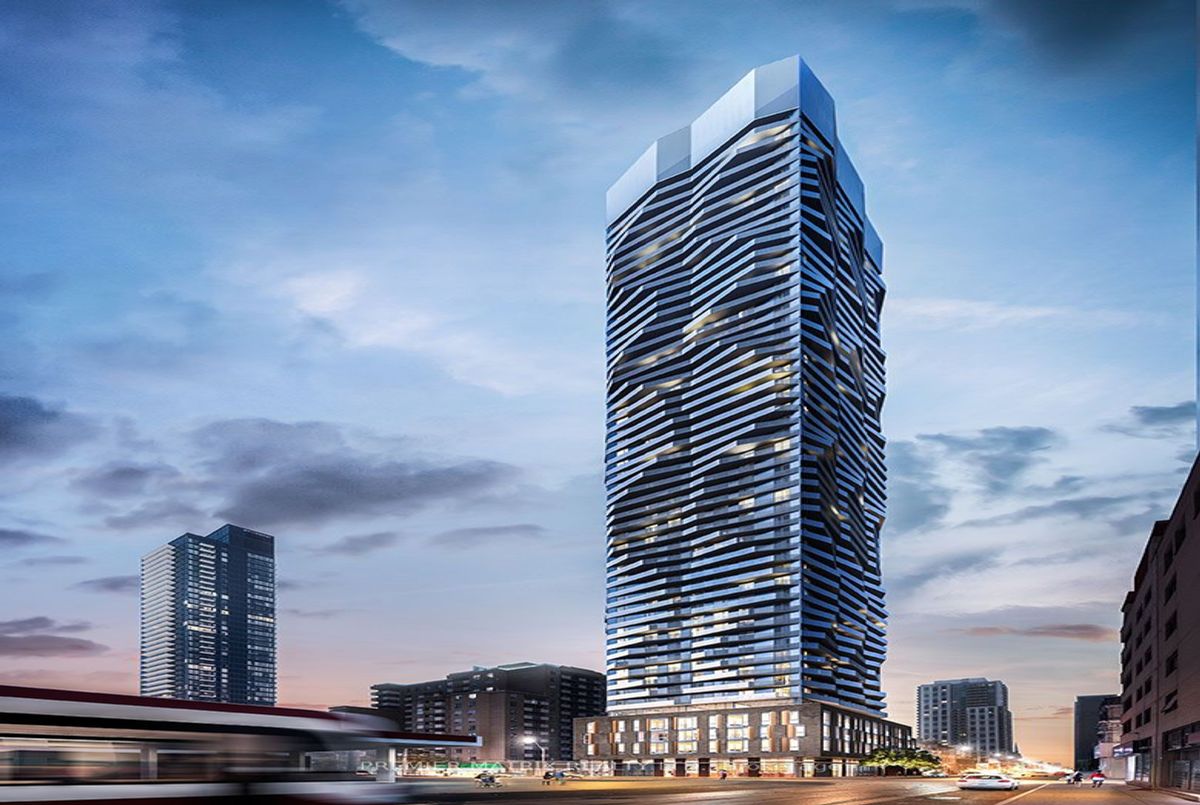
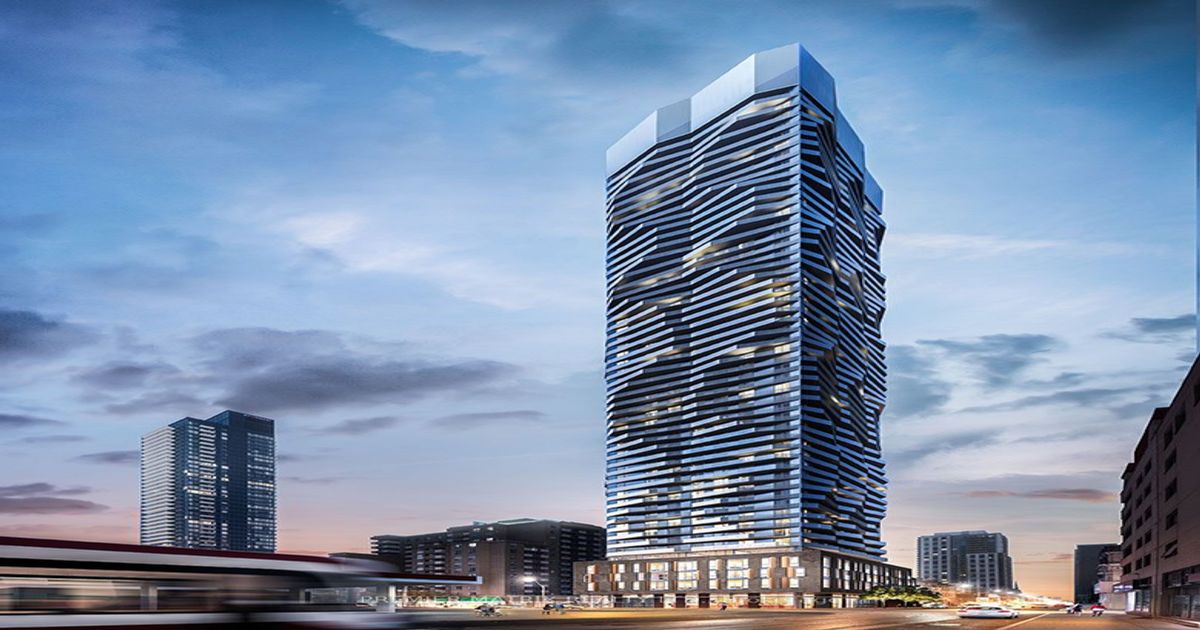
A Complete Show Stopper. Perfect Opportunity For A Small Family Or For Investors! Sun-Drenched Two Bedroom Two Bathroom South East Corner Suite At Social By Pemberton Group. A 52 Storey High-Rise Tower W/ Luxurious Finishes & Breathtaking Views In The Heart Of Toronto, Huge Wraparound Balcony. Corner Of Dundas + Church Between The Eaton Center And Toronto Metropolitan University. Steps To Public Transit, Boutique Shops, Restaurants, University & Cinemas! 14,000Sf Space Of Indoor & Outdoor Amenities Include: Fitness Centre, Yoga Room, Steam Room, Sauna, Party Room, Barbeques +More!
Additional Details
-
- MLS®
- C11968645
-
- Unit No.
- 2407
-
- Community
- Church-Yonge Corridor
-
- Living Area
- 700-799
-
- Building Type
- Condo Apartment
-
- Building Style
- Apartment
-
- Taxes
- $0 (2024)
-
- Garage Type
- None
-
- Cooling
- Central Air
-
- Heating
- Electric
-
- Kitchen
- 1
-
- Basement
- None
-
- Locker
- None
-
- Pets Permitted
- Restricted
-
- Building Name
- Social Condos
-
- Association Name
- TBD
-
- Association Fee
- 508.36
-
- Association Fee Includes
- CAC Included, Common Elements Included, Building Insurance Included, Water Included, Heat Included
-
- Association Amenities
- Concierge, Exercise Room, Media Room, Party Room/Meeting Room, Rooftop Deck/Garden, Sauna
-
- Property Management
- Crossbridge Condominium Services
-
- Occupant Type
- Tenant
-
- Listing Brokerage
- PREMIER MATRIX REALTY LTD.