
Description
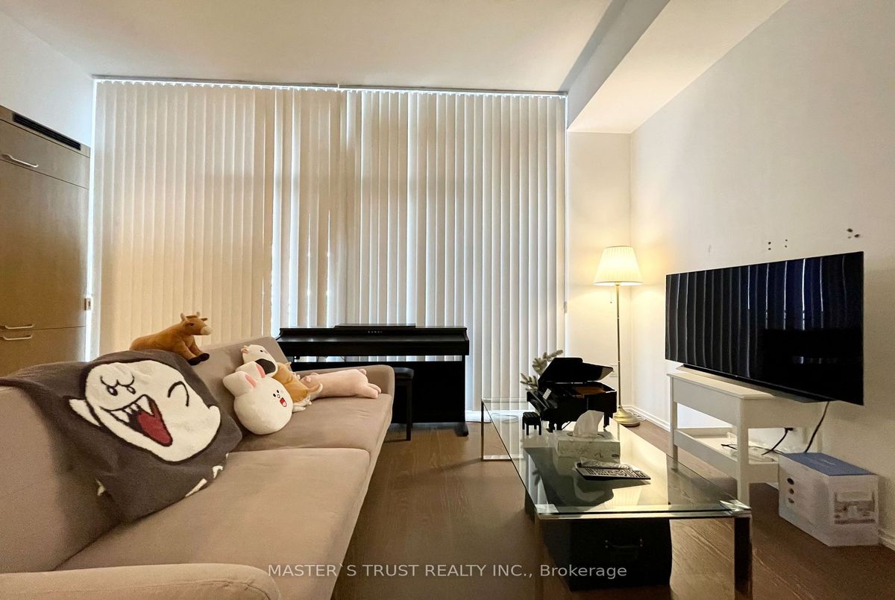
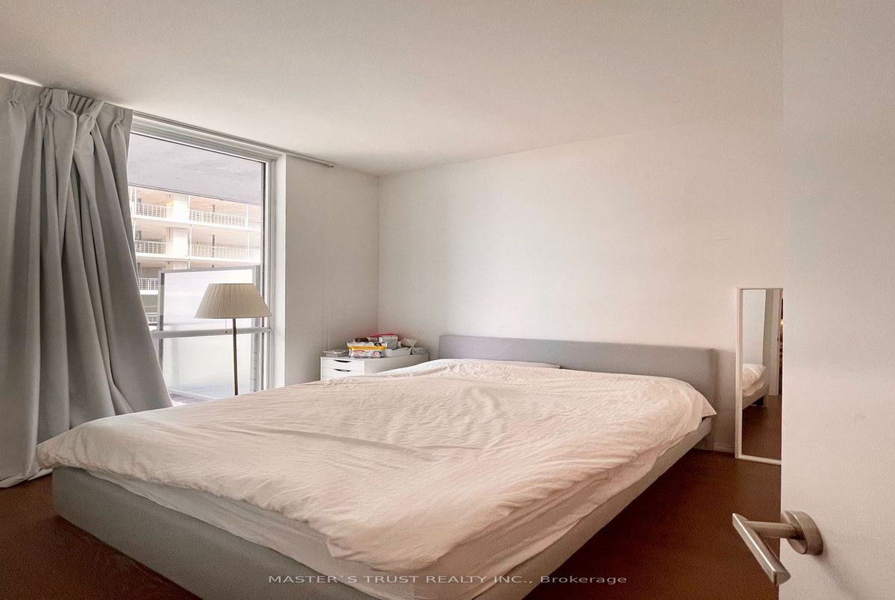
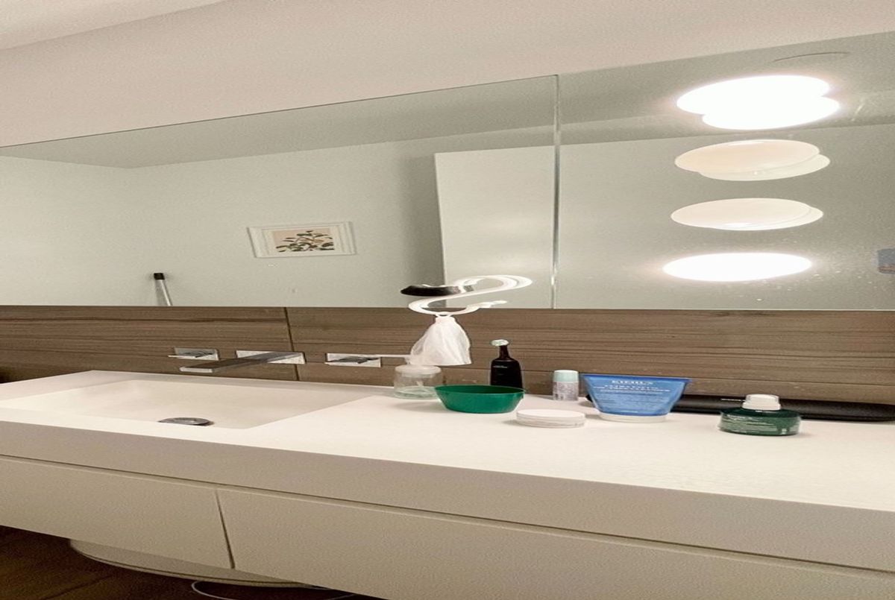
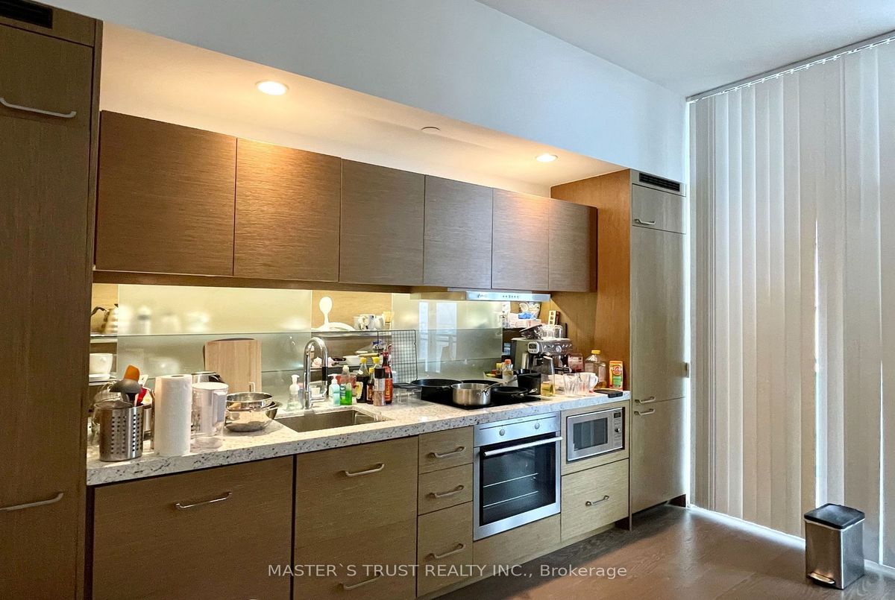
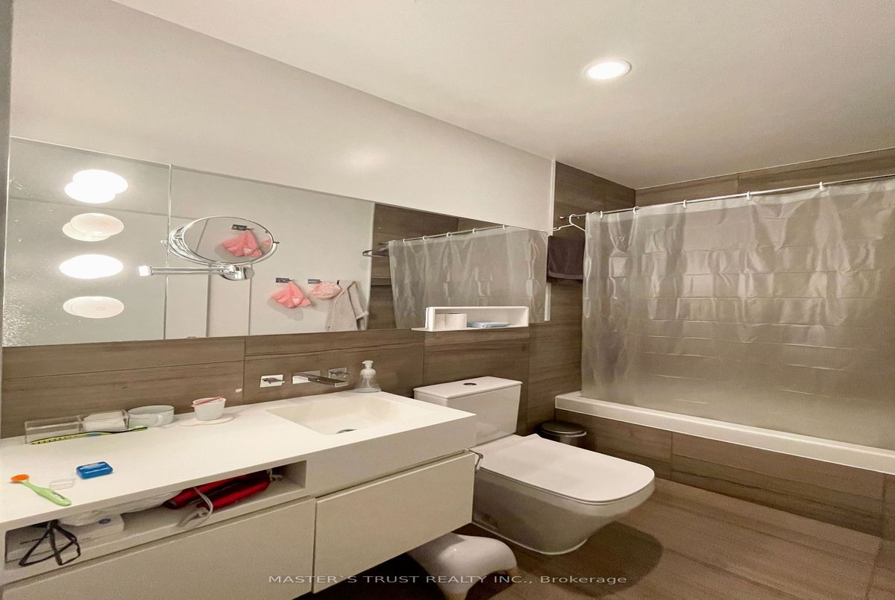
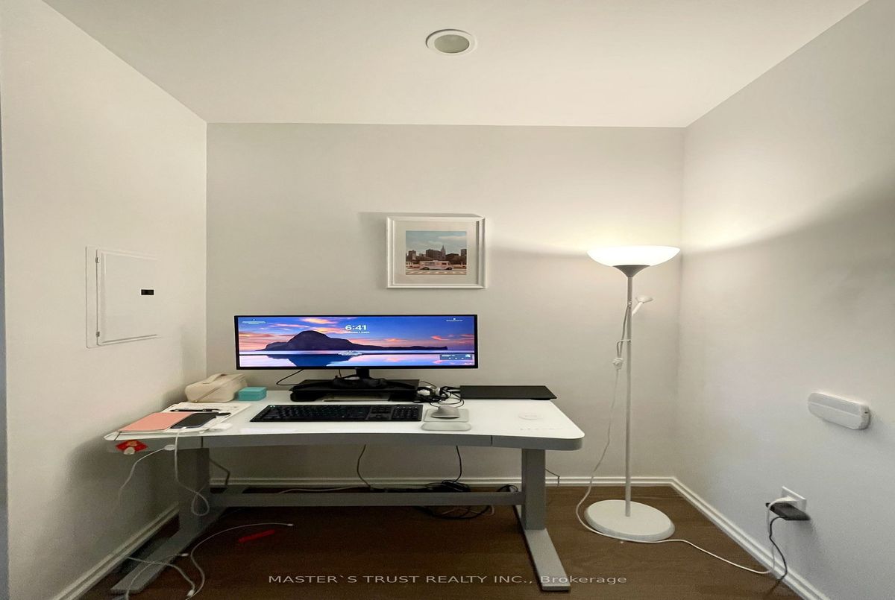
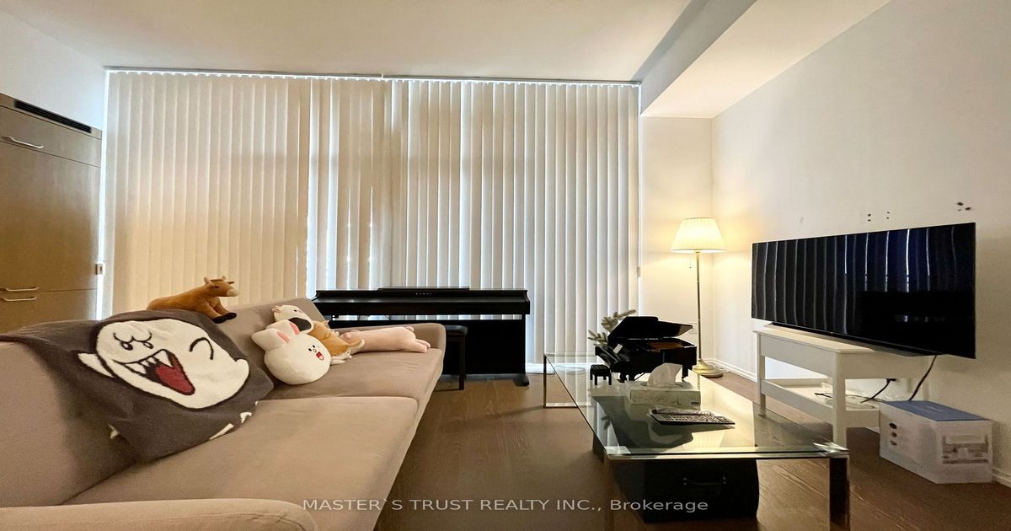
The One And Only Beautiful Lower Penthouse Unit, 10 Foot Ceiling, **With Parking & Locker** Master Bedroom With Floor-To-Ceiling Window, Designer Kitchen Cabinetry With Granite Counters And Built-In Appliances, Designer Bathroom Cabinetry, Upgraded Vanities And Tiles. Well Managed Building. Walking Distance To Bloor-Yonge Subway Station, University Of Toronto, TMU, Shops, Restaurants. Book Your Showing Today!
Additional Details
-
- MLS®
- C11941007
-
- Unit No.
- 5111
-
- Community
- Church-Yonge Corridor
-
- Living Area
- 500-599
-
- Building Type
- Condo Apartment
-
- Building Style
- Apartment
-
- Taxes
- $3647.98 (2024)
-
- Garage Space
- 1
-
- Garage Type
- Underground
-
- Cooling
- Central Air
-
- Heating
- Gas
-
- Kitchen
- 1
-
- Basement
- None
-
- Locker
- Owned
-
- Pets Permitted
- Restricted
-
- Possession Date
- 2025-04-01
-
- Building Name
- Chaz Yorkville Condo
-
- Association Name
- TSCC
-
- Association Fee
- 590.77
-
- Association Fee Includes
- Heat Included, Common Elements Included, Building Insurance Included, Water Included, Parking Included, CAC Included
-
- Association Amenities
- Concierge, Exercise Room, Game Room, Guest Suites, Party Room/Meeting Room, Rooftop Deck/Garden
-
- Property Management
- Strategic Property Management
-
- Occupant Type
- Tenant
-
- Listing Brokerage
- MASTER`S TRUST REALTY INC.