
Description
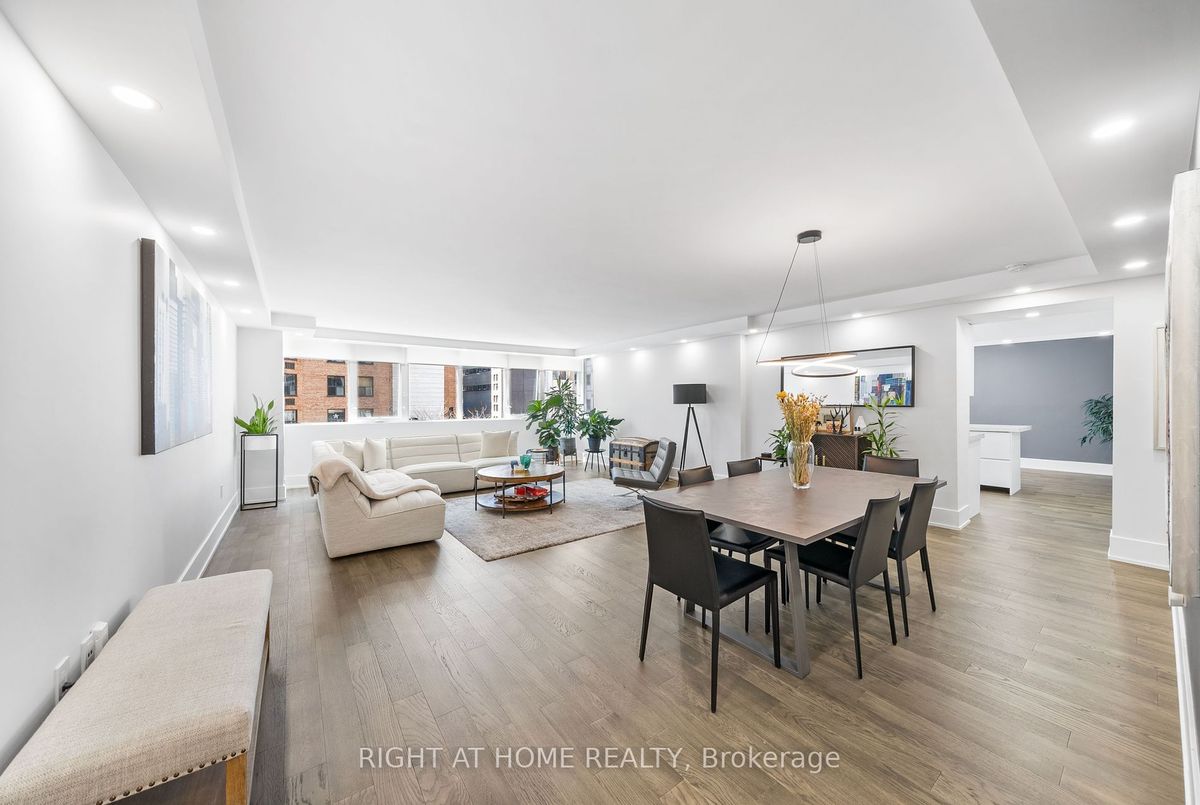
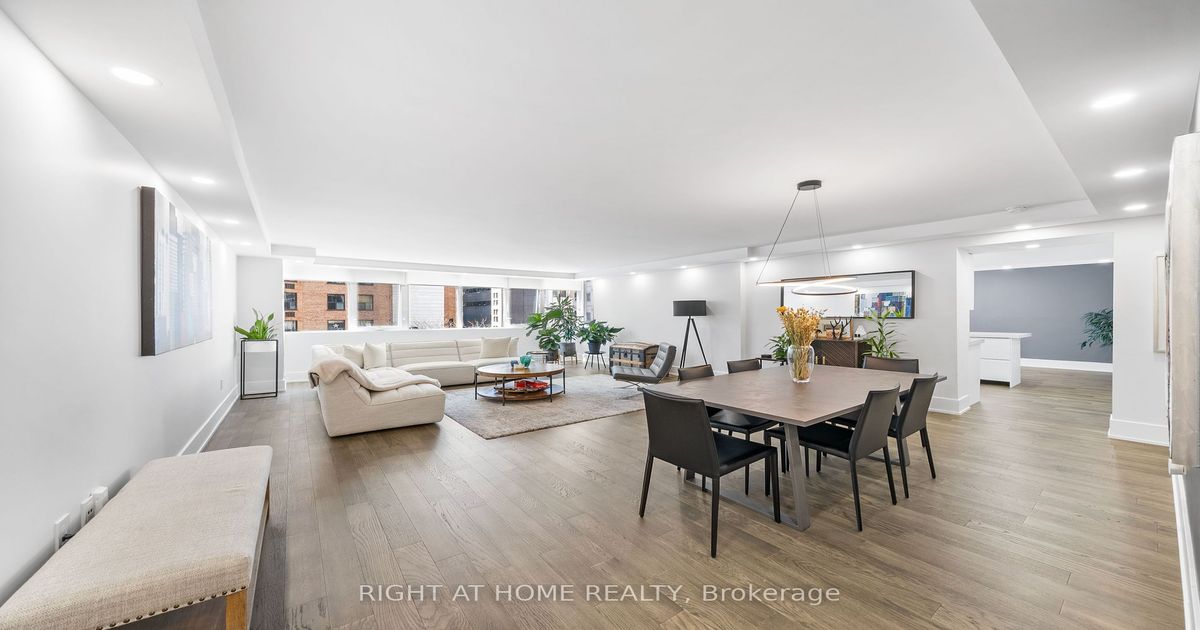
Location, Location, Location! Discover this perfect urban retreat in the heart of Toronto! This stunning west-facing suite at 256 Jarvis Street offers an unrivaled combination of luxury, space, and modern amenities. Fully renovated top to bottom with high-end finishes typically found only in luxury Toronto homes, this suite combines style and sophistication with every detail. Boasting approximately 1,800 square feet of impeccably designed living space, the open-concept layout is drenched in natural light and enhanced by custom finishes, including sleek flooring, designer fixtures, and elegant cabinetry. The updated kitchen, with its large CEASERSTONE BREAKFAST BAR, seamlessly flows into a flexible eat-in area or den. Ideal for casual dining or a home office. The spacious primary bedroom impresses with double closets and a sleek, spa-inspired ensuite, while the second bedroom or den, framed with glass doors, offers versatility with a walk-in closet and an adjacent modern washroom. Additional perks include a renovated in-unit laundry room, underground parking, and premium amenities such as a rooftop patio with BBQs, a fitness center, sauna, visitor parking, and Bell internet and Fibe TV included in the fees. Nestled in one of Toronto's most rapidly changing neighborhoods, this suite is perfectly situated just steps from the bustling Eaton Centre, a nearby movie theatre, and the charming Garden District and Cabbagetown. Whether you're looking to shop, enjoy green spaces, or experience the heritage charm of the area, you'll find it all right at your doorstep. The iconic St. Lawrence Market is also within walking distance, offering fresh local food and unique goods. This is a rare opportunity to live in a stylish, meticulously renovated suite at the center of a thriving urban community! **EXTRAS** ***FOUR UNITS PER FLO0R****ROOF TOP PATIO WITH 360 VIEWS OF THE CITY, GARDEN, OUTDOOR AREA & PATIO FURNITURE, BBQ'S ON THE ROOF TOP & 2ND FLOOR, FIBE TV & INTERNET. SAUNA, FITNESS ROOM WITH TV'S, PARTY ROOM, VISITOR PARKING.
Additional Details
-
- MLS®
- C11890442
-
- Unit No.
- 5A
-
- Community
- Church-Yonge Corridor
-
- Living Area
- 1800-1999
-
- Building Type
- Condo Apartment
-
- Building Style
- Apartment
-
- Taxes
- $3383.32 (2024)
-
- Garage Space
- 1
-
- Garage Type
- Underground
-
- Parking Space
- 1
-
- Cooling
- Central Air
-
- Heating
- Gas
-
- Kitchen
- 1
-
- Basement
- Apartment
-
- Locker
- Ensuite
-
- Pets Permitted
- Restricted
-
- Possession Date
- 2025-02-11
-
- Association Name
- MTCC
-
- Association Fee
- 1415
-
- Association Fee Includes
- Heat Included, Cable TV Included, Common Elements Included, Parking Included, Water Included, CAC Included
-
- Association Amenities
- BBQs Allowed, Bike Storage, Gym, Party Room/Meeting Room, Rooftop Deck/Garden, Visitor Parking
-
- Property Management
- SELF-MANAGED
-
- Occupant Type
- Owner
-
- Listing Brokerage
- RIGHT AT HOME REALTY